
Design of product systems and communication devices to enhance quality of life and promote multispecies cohabitation in urban environments.
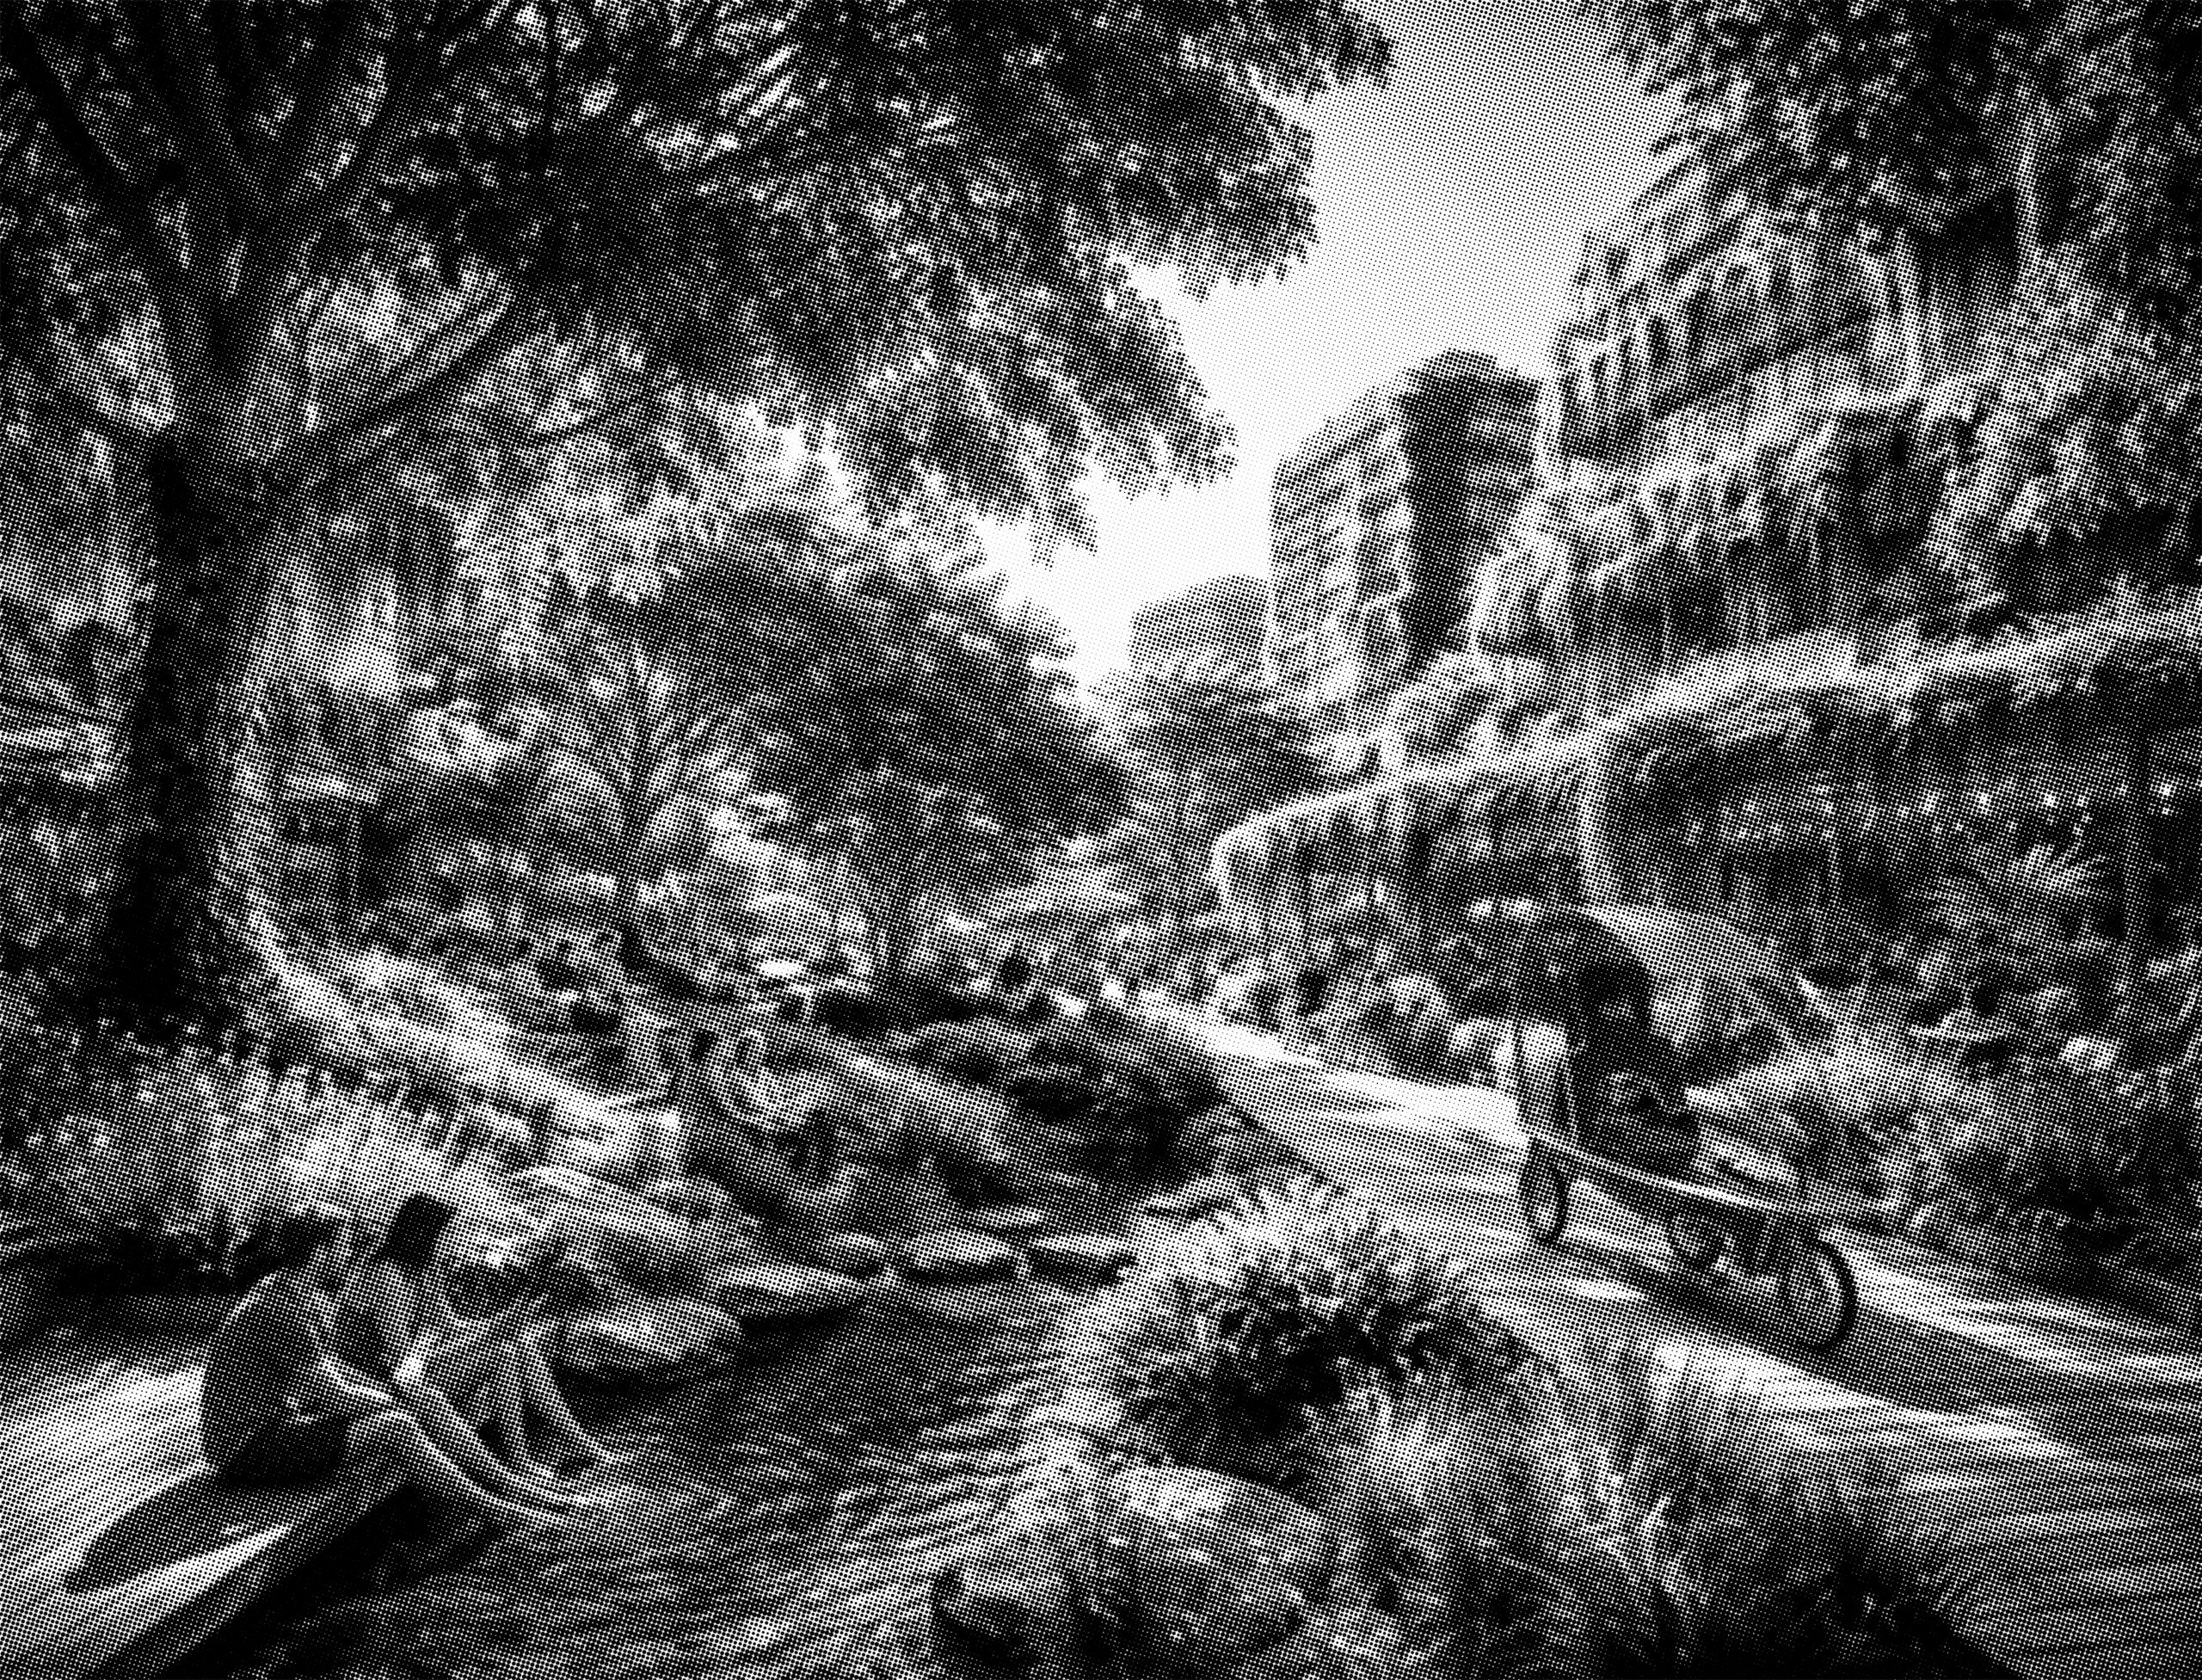
Rising global temperatures are making cities increasingly uninhabitable. Urban cementification, the lack of green infrastructure, and ecological fragmentation intensify the urban heat island effect, with direct consequences for the quality of life and the environment. In this context, it becomes necessary to rethink urban design beyond human centrality and adopt a biocentric perspective. Biocentrism, developed within ISIA Faenza research, recognises the value of all life forms and their interdependent relationships. When translated into urban design, it invites us to consider plants, animals, and microorganisms as co-inhabitants, and to design spaces that foster biodiversity, environmental well-being, and climate adaptation.
Co-inhabited Landing develops devices and design strategies for the climatic regeneration of urban spaces, aiming to mitigate temperatures, support interspecies coexistence, and improve mobility and quality of life in a sustainable way. Within this framework are the projects Kore, Urban Kite, and BCool, developed in the Product Design MA program with sustainable, innovative materials and processes, and in the Communication Design program, unified under a single design vision.
[Sabrina Sguanci]
INDEX OF SUBTERRANEAN INFORMAL ACTIVISM
FUNCTION
The INDEX OF SUBTERRANEAN INFORMAL ACTIVISM is a testing ground, serving as a shared database and experimental platform for unconventional, often hidden, grassroots actions.A place to use our imagination as we face things so large and complex that they are hard to understand or describe. The INDEX was made to create space for trying new things. It provides people with easy, repeatable methods and tools to cope with the Anthropocene era.
The INDEX is the main tool that the INDEX OF SUBTERRANEAN INFORMAL ACTIVISM network—a group focused on hidden activism—uses to share its experiments. Radical design objects, made in the ISIA labs, must have a few simple features:
They must help the well-being of people and other living beings, both alone and together.
They must be relevant, in terms of their real or symbolic function.
They must be cheap and easy to make, with just basic skills.
They should spread easily, be bold, and maybe surprise or challenge people.
PURPOSE
The more we recognise the extent of the responsibility—and therefore the power—entrusted to our species in the era in which we live, the more we are forced to resign ourselves to the almost total impotence of each of us, as individuals, to stem the avalanche that promises to lead us to planetary catastrophe. We aim to harness this power. We seek to provide individuals with the capacity to act and to transcend this vision through a relational, mutualistic approach grounded in understanding the pluriverse. We want to take the idea of near-future design to the extreme. Our goal is to build new complex, relational, and interconnected sensibilities.



Kore
[Submitted by: Sabrina Sguanci, Mirco Denicolò]
Modular ceramic systems
and innovative materials for urban bio-receptivity
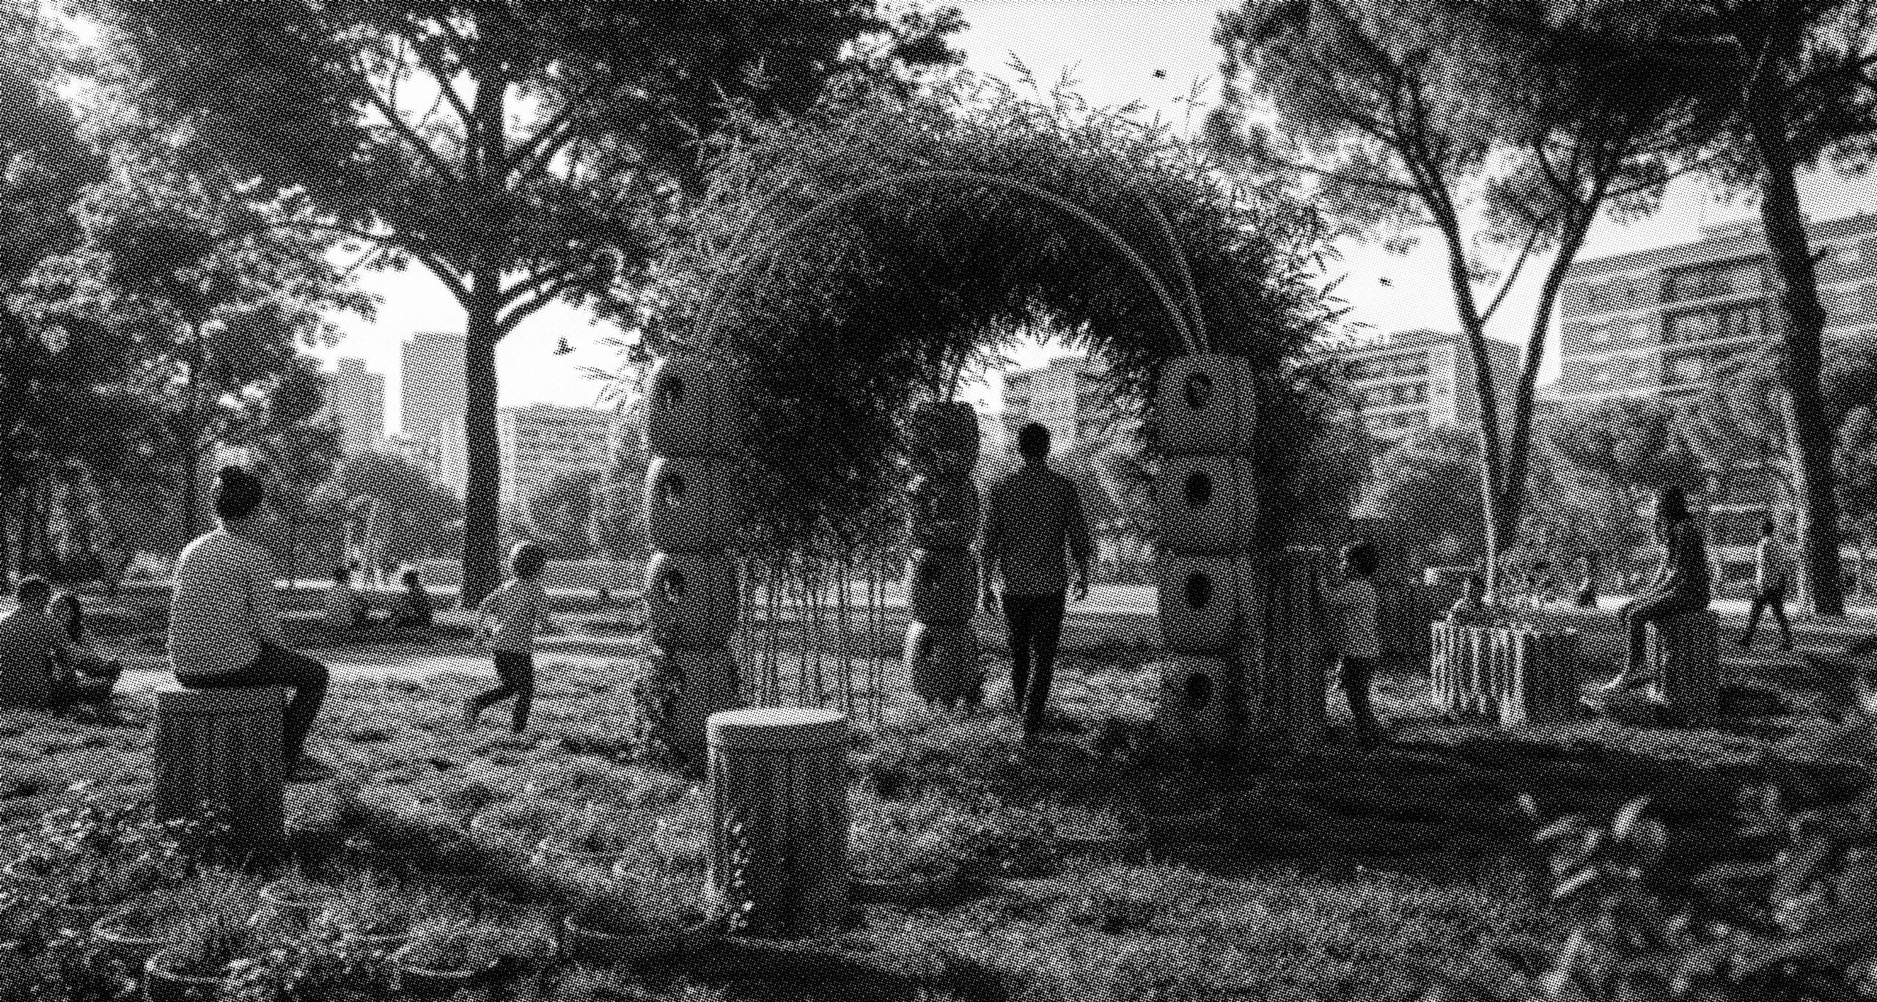
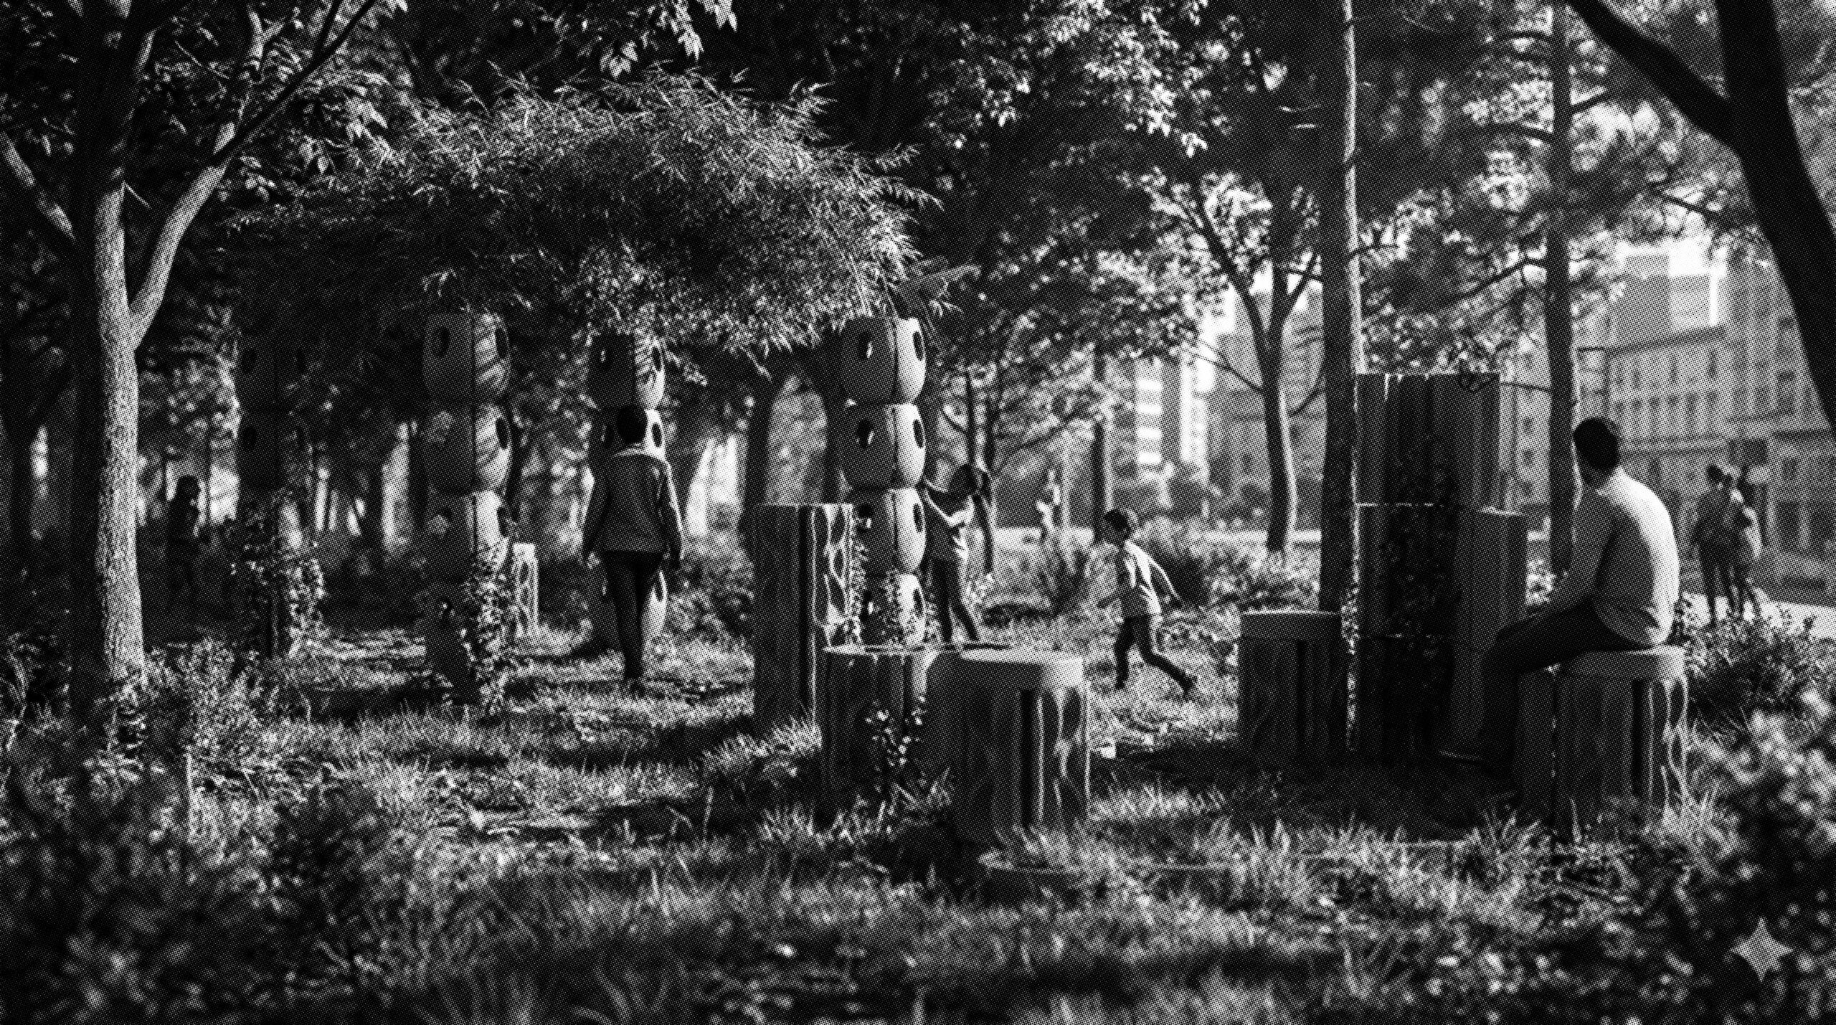
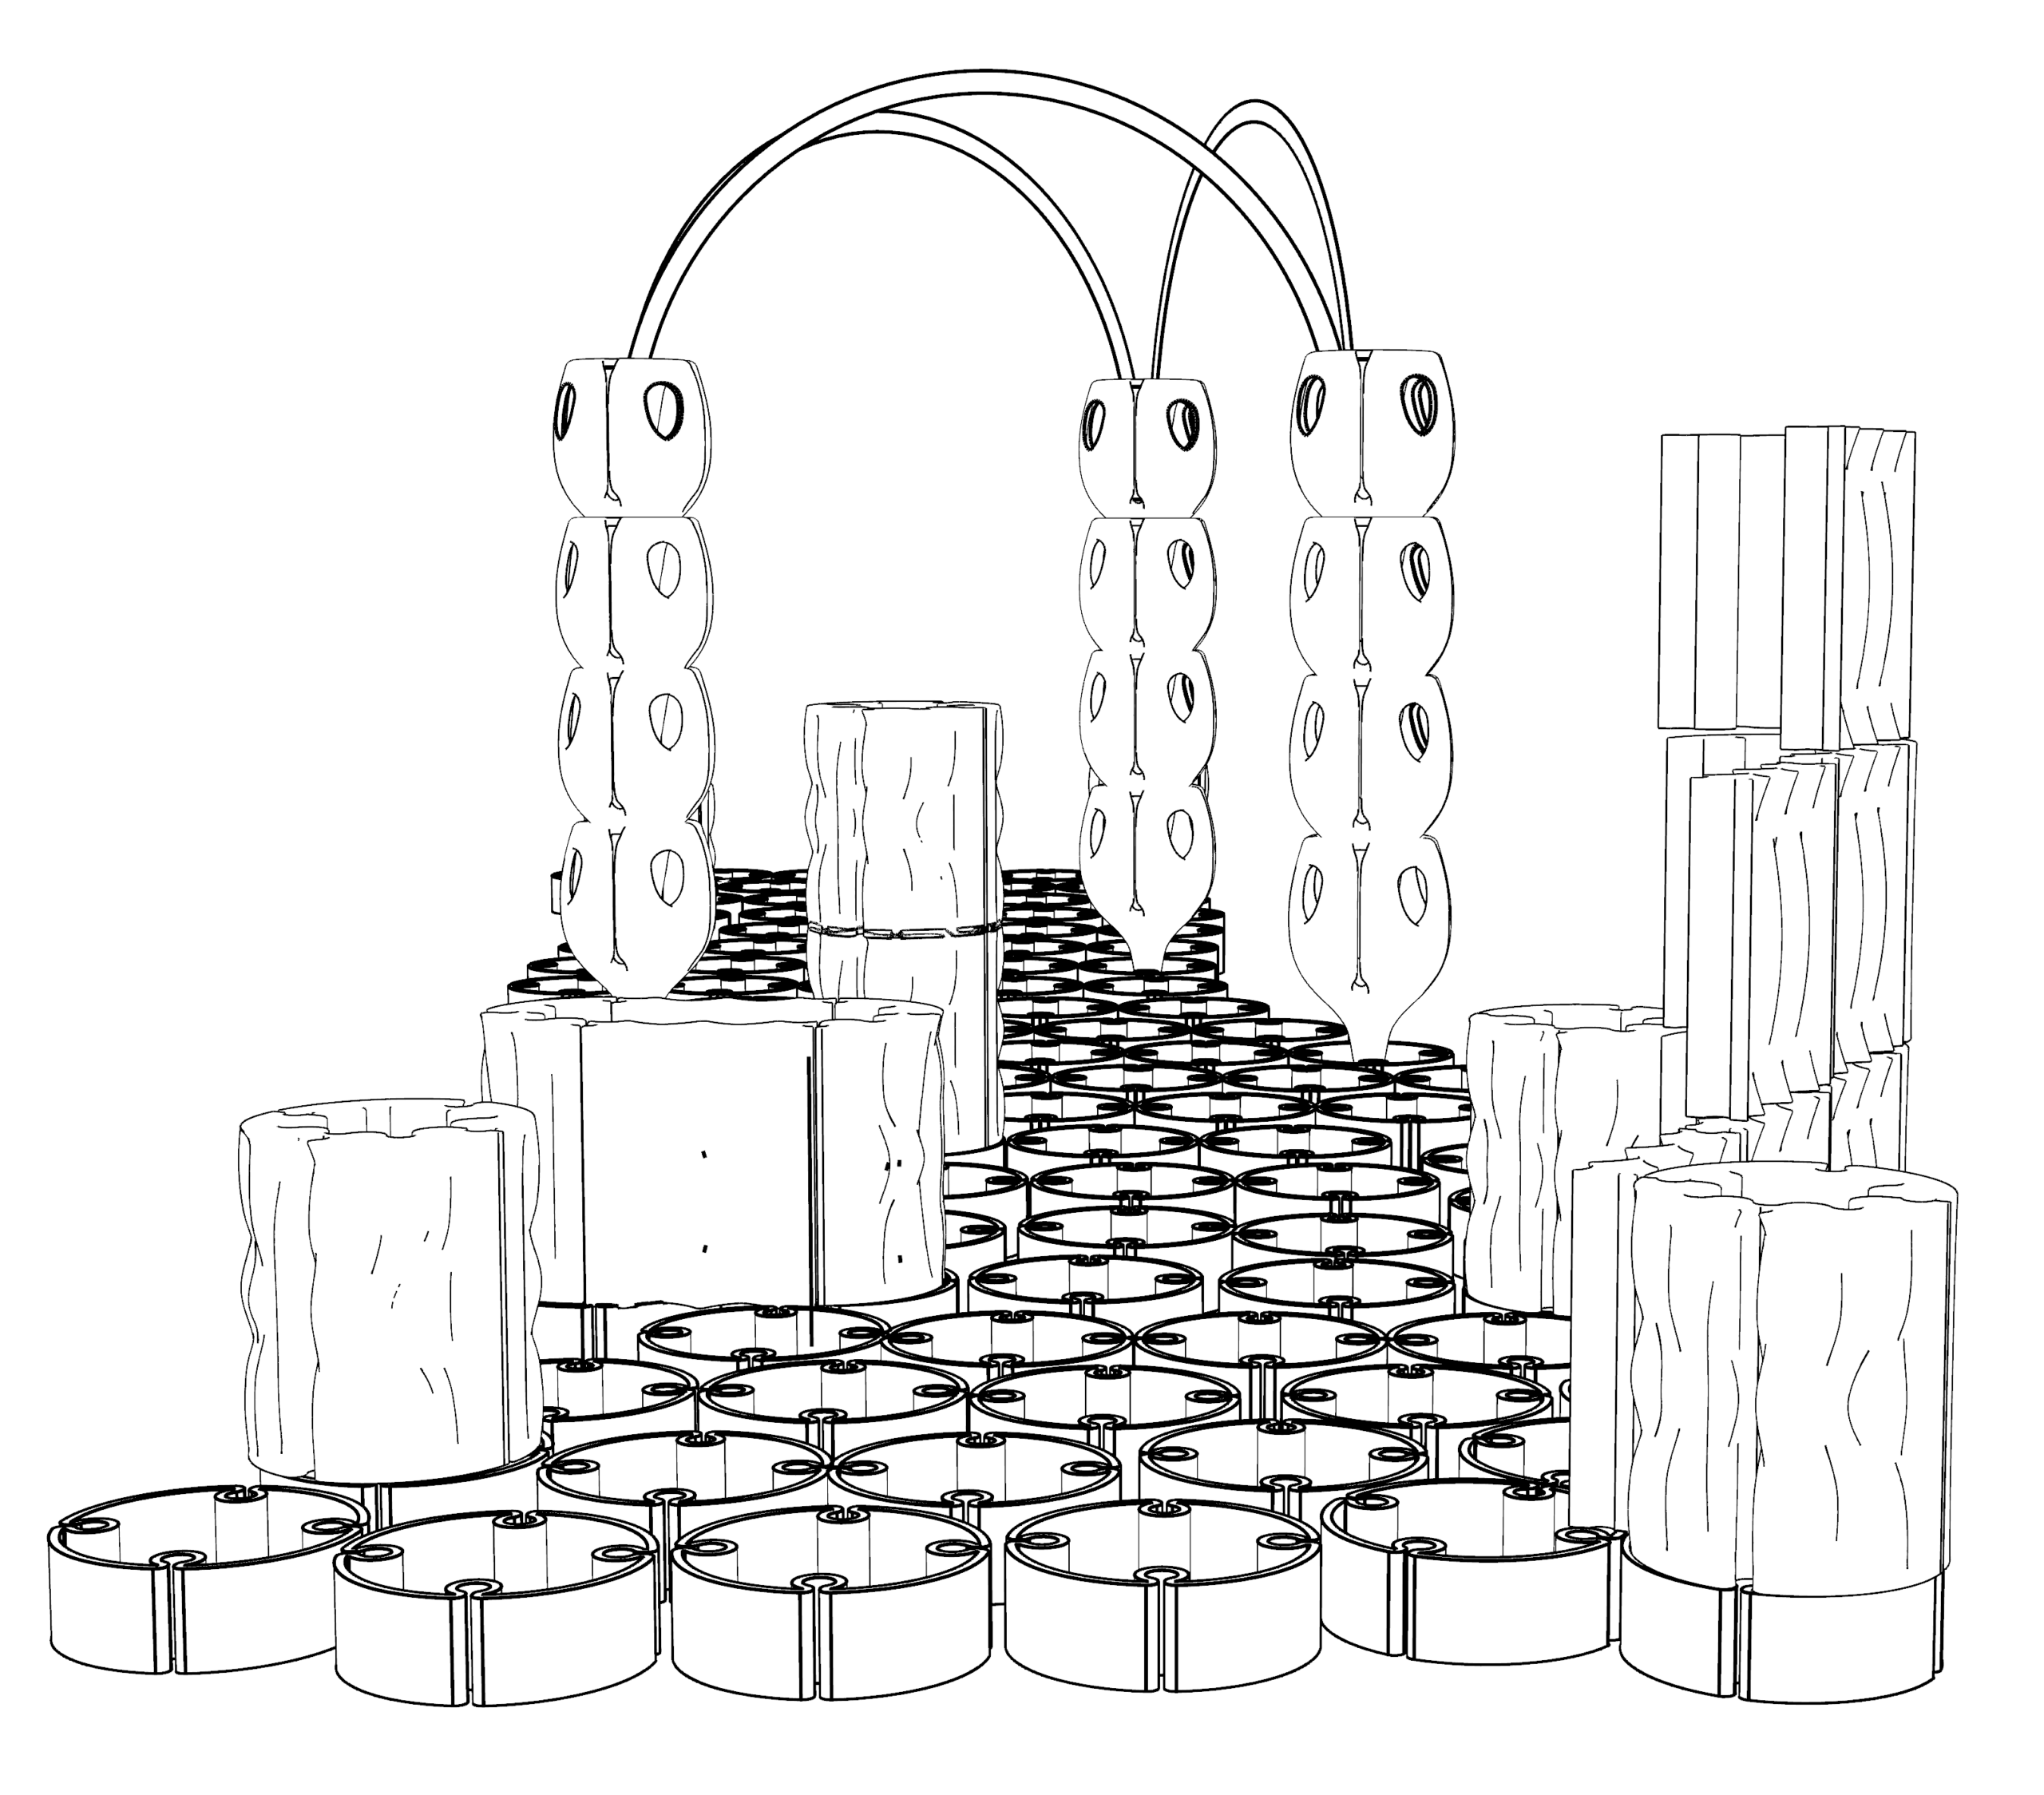
KORE is a modular system made of ceramic materials, biocomposites, and mycelium, produced via 3D printing and casting. It is conceived with a fluid, adaptive logic suited to different urban contexts.
The project aims to foster the creation of green islands and climate refuges, promoting peaceful coexistence among animal, human, and plant species.
Kore is composed of multiple geometries that allow for scalable configurations across different urban realities: draining tiles for soil permeability; stackable modules mounted on bamboo or wooden rods, hosting cooling water reservoirs and shading structures; modules for plants, mosses, insects, and small animals; and seating elements that provide protection from heat while simultaneously functioning as relational spaces.
Colour studies on clay bodies and engobes, designed for single-firing processes, complete the system, making it customizable to the genius loci of the urban environment in which it is installed.
Kona
[Submitted by: Irene Strada, Pietro Tabanelli]
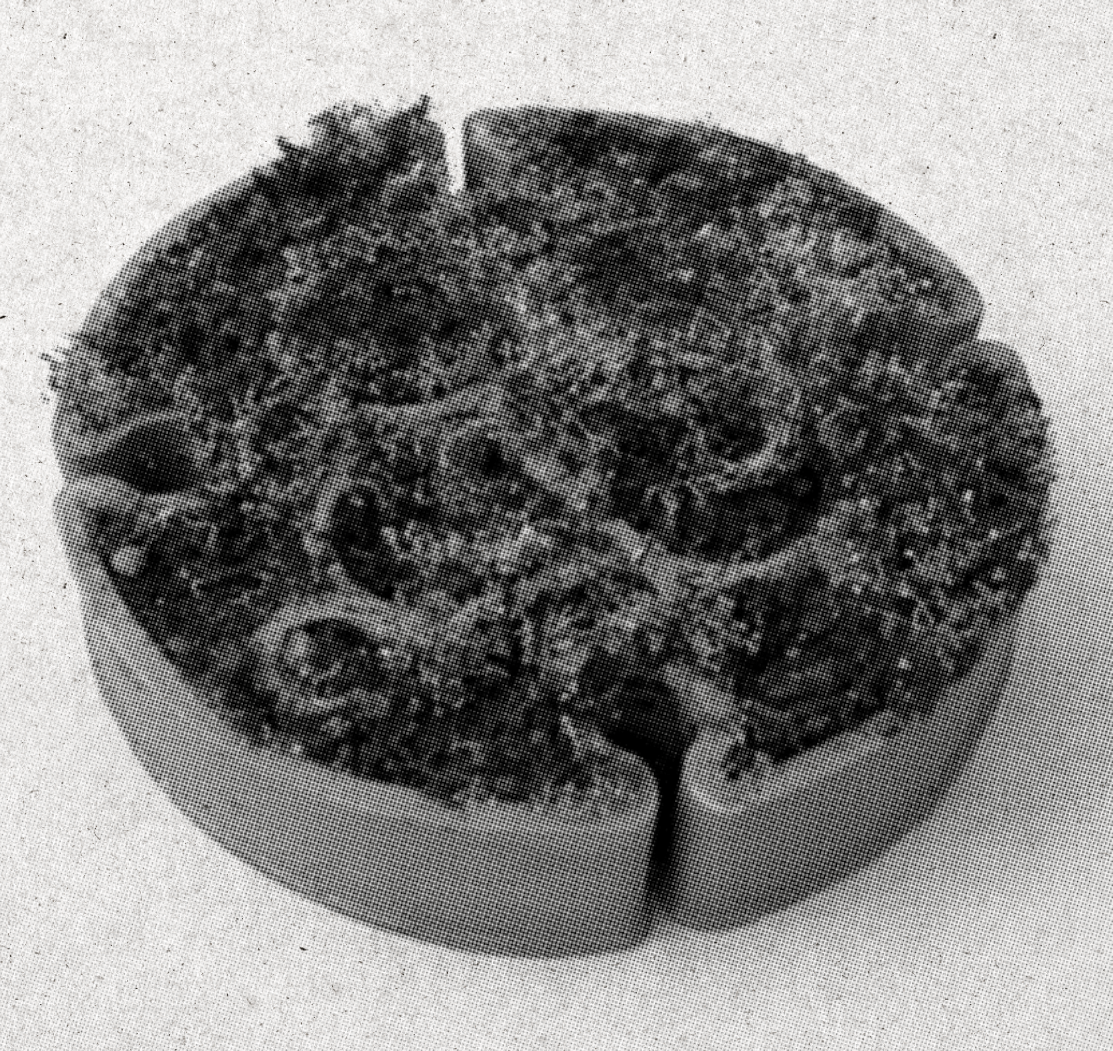
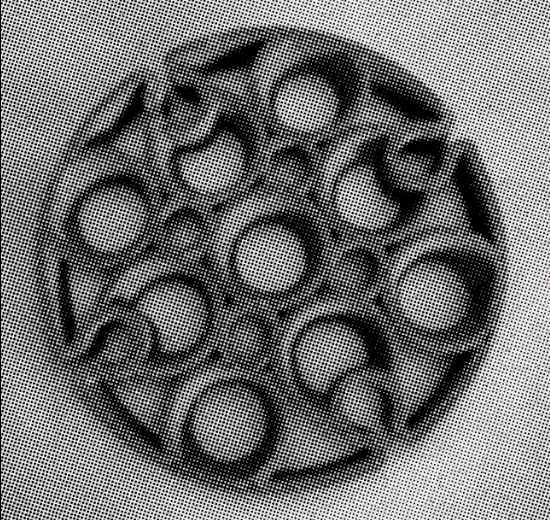
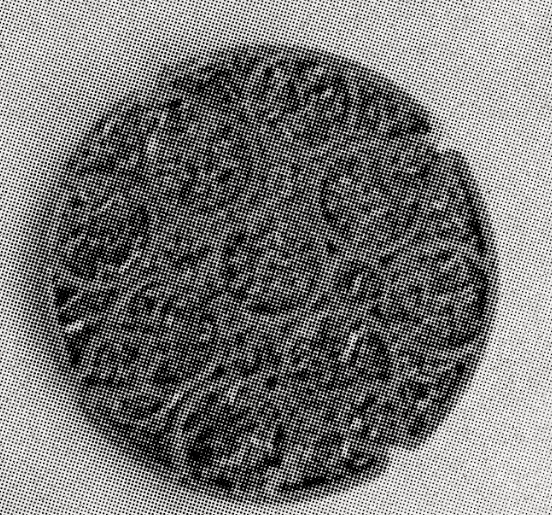
Drainage and thermoregulating module, system junction element
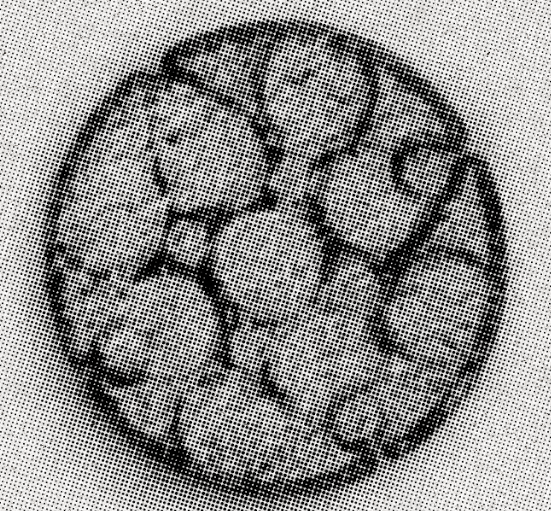
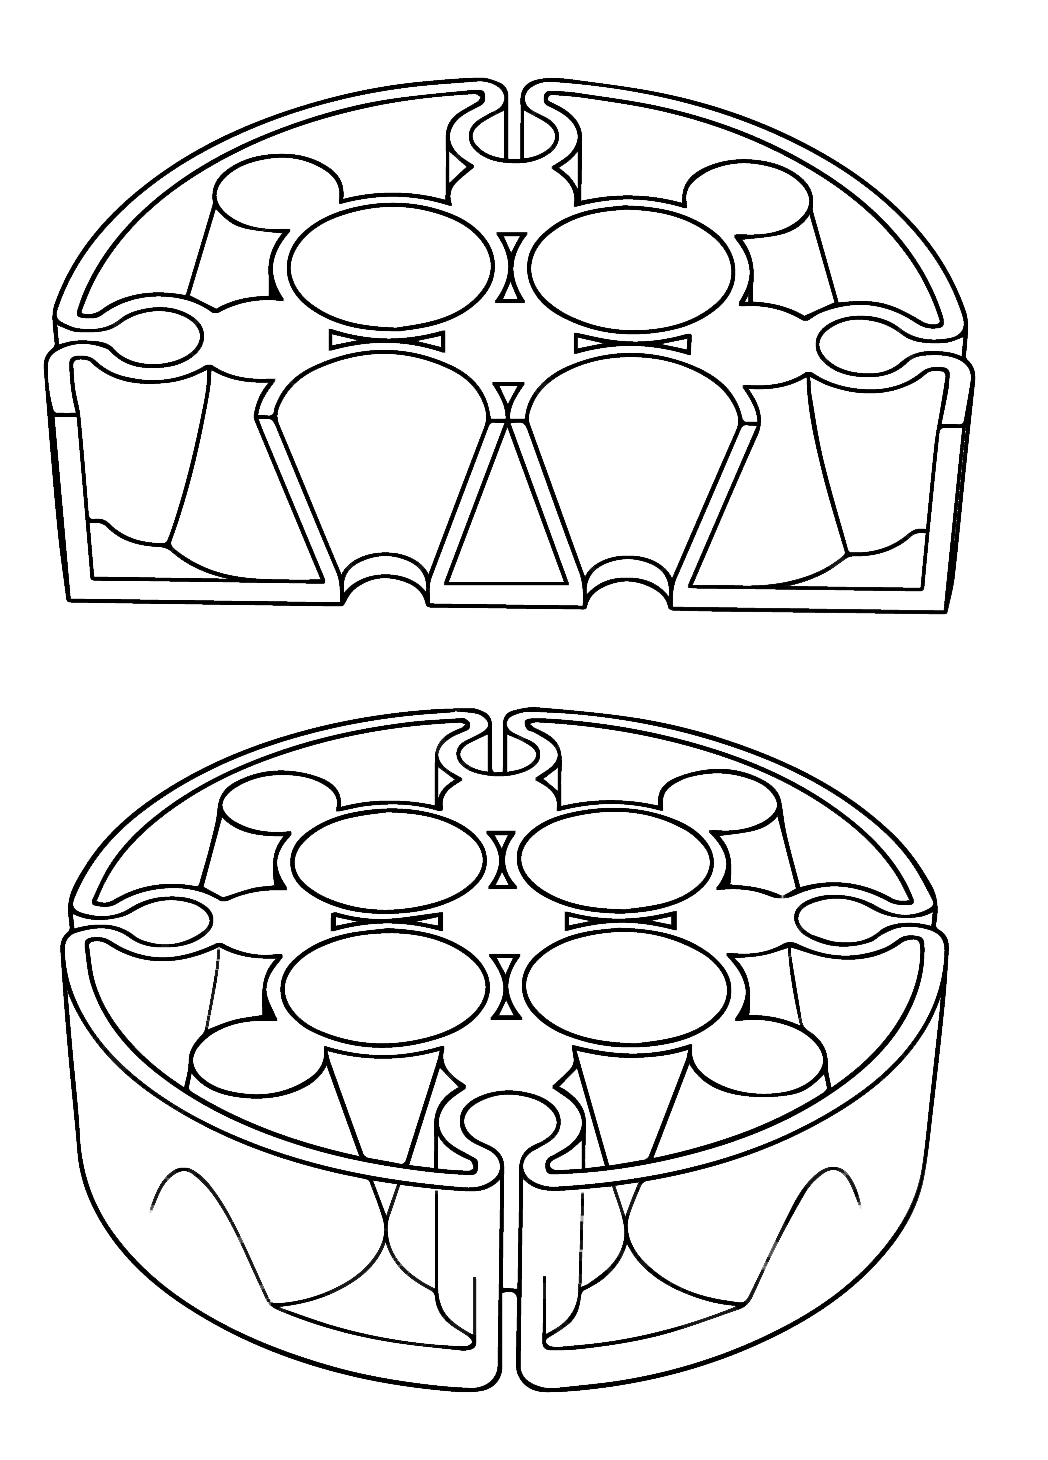
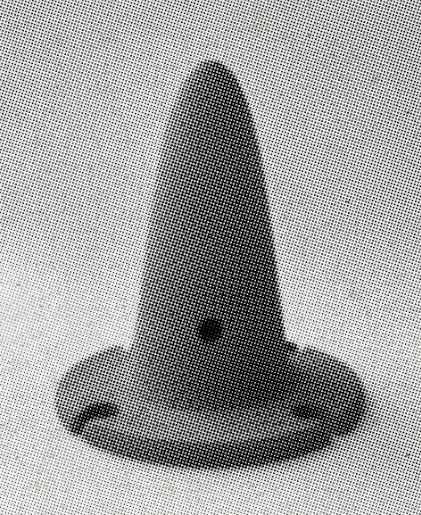
Designed for outdoor flooring, this modular, load-bearing, and draining tile is walkable and functional. Its geometry, composed of conical elements, helps cool the air above it. The cones act as exchange chambers: using the principle of convective motion, they capture and transfer the higher humidity and cooler air from the soil during summer, exchanging them with the warmer air above the surface. In winter, through heat exchange between the ground and the environment, the module helps reduce the effects of frost.
The element forms the structural base upon which the multiple configurations of the KORE system are articulated. It can also serve as a seating element by incorporating stabilised mycelium components suitable for outdoor use.
Gerico
[Submitted by: Annalisa De Stanchina]
Modular water cistern-filter system
Gerico is a 3D-printed terracotta cistern inspired by the Rose of Jericho. It stores and filters water down to the basin below and, thanks to terracotta’s porosity, cools the surrounding environment. Like a desert plant, it protects life and the most precious resource; Gerico waits for the right moment to release energy, freshness, and renewal.
A moment of pure breath and serenity emerges from the entire designed system: the presence of vegetation, the materiality of terracotta, and a return to humanity’s origins in contact with the primitive.
The project aims to promote rebirth by surrounding oneself with flora and fauna, rediscovering this small circle of life. A perfect balance between containment and release: Gerico allows one to feel embraced within an urban-invaded space.
FLOWS
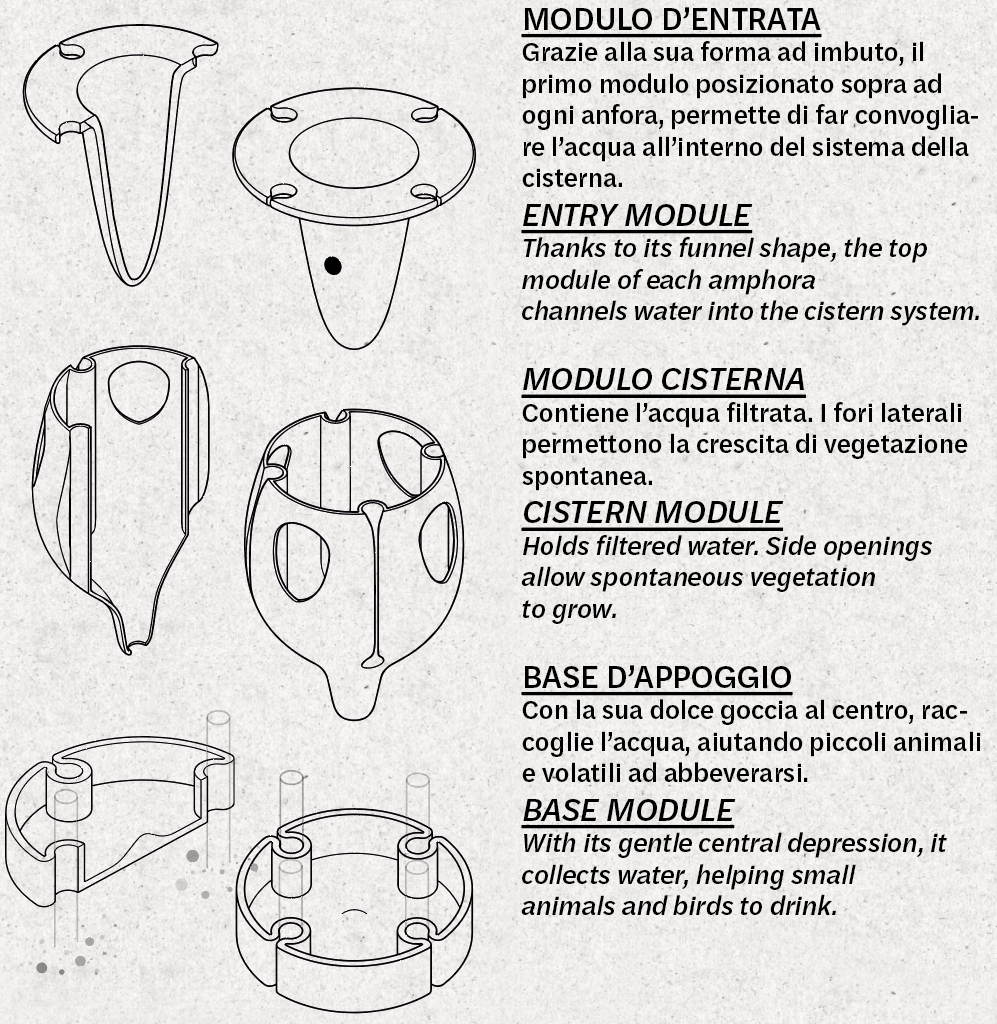
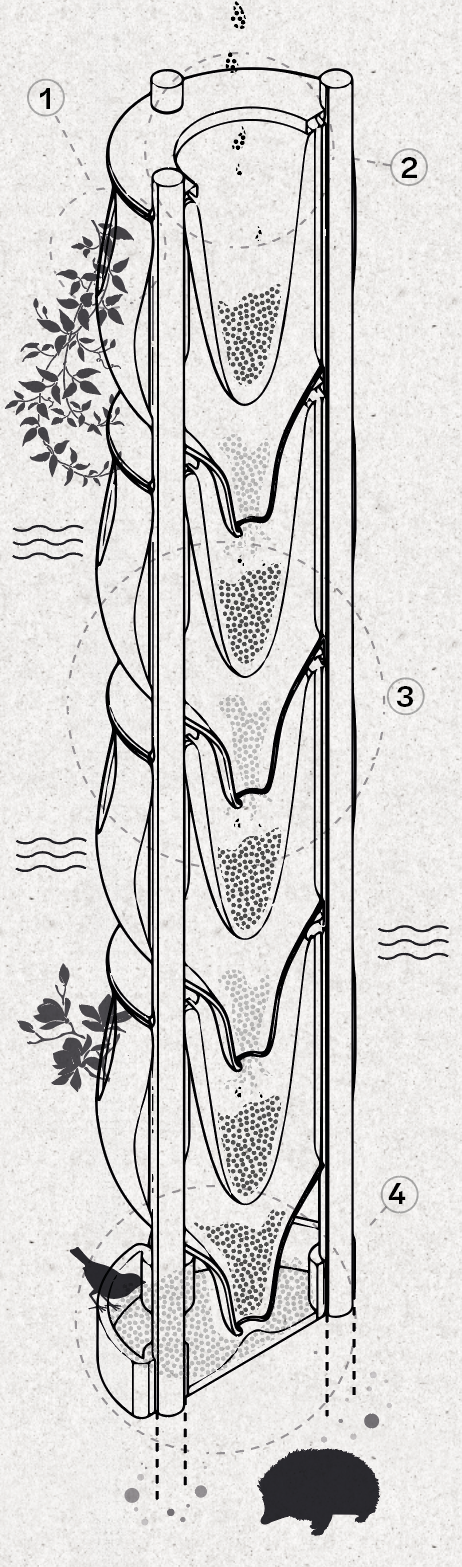
Observing the system’s interior allows understanding its flow dynamics.
The process begins at the top, the entry point for rainwater. From here, water flows into the first conical module, which retains water but features an opening at its apex that allows controlled discharge into the module below.
The terracotta, by absorbing water, helps lower the temperature: the cool humidity it releases, in contact with solar heat, generates a natural cooling effect.
A cascading mechanism is thus activated, distributing water along the entire column until it reaches the base, designed to function as a drinking point for small animals.
- The opening at the top of the column, where the journey of rainwater begins.
- Side openings allow plants to grow, restoring an organic and living character to the structure.
- Each module allows water conservation and flow through the system.
- Base of the column, a water reservoir for small animals.
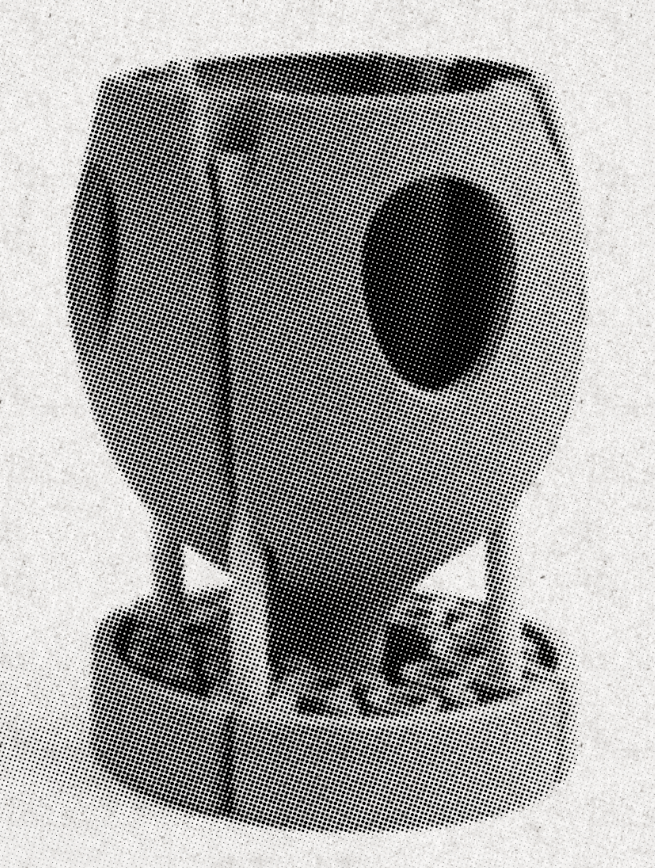

Urbis
[Submitted by: Andrea Montanari]
Urban biodiversity module
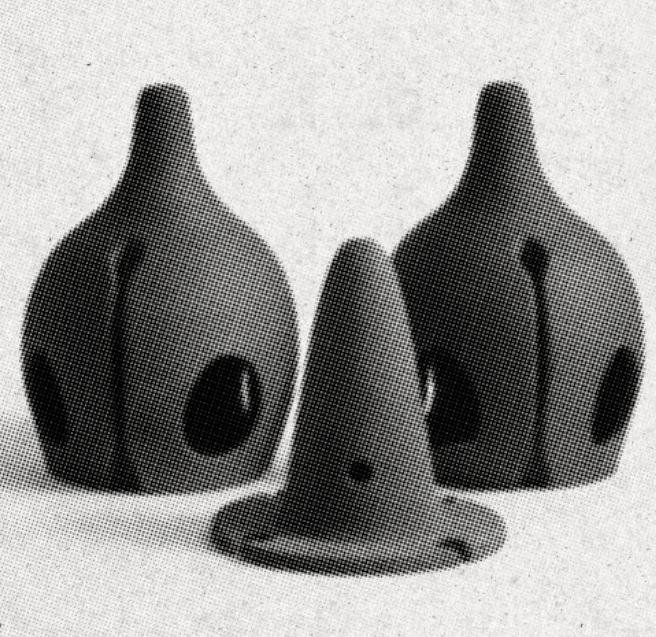
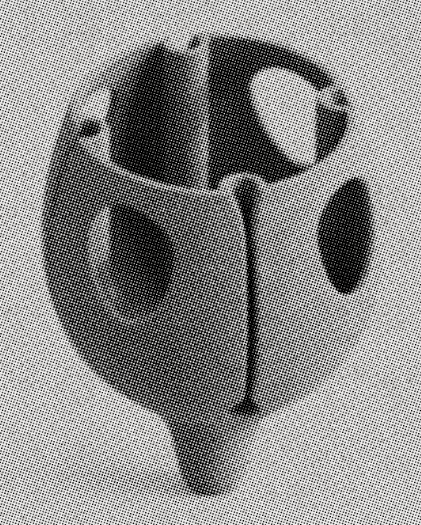
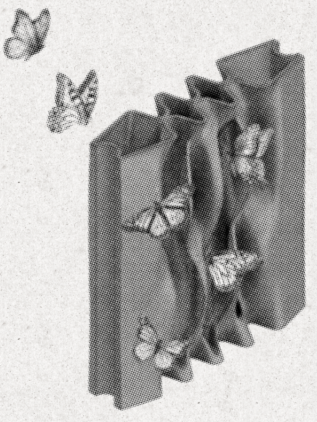
The clay module from Faenza is designed to encourage the presence of microfauna, particularly flying insects such as butterflies, within urban environments. Its undulating,
grooved surfaces evoke natural structures such as tree bark, eroded rocks, and leaf folds—environments that insects prefer for resting and shelter. Variations in depth create micro-niches and shaded areas useful for resting.
Clay, a natural and breathable material, provides thermal inertia and a porous surface, contributing to a favourable and sustainable microclimate.
The module consists of seven narrow, elongated cavities designed to host flying insects such as butterflies. These cavities provide shelter from natural elements such as wind, rain, and sun, offering insects a place to rest in the urban context.
The cavities are vertically stacked to ensure protection from external conditions.
Slots
[Submitted by: Andrea Montanari]
Module for the passage of air flows
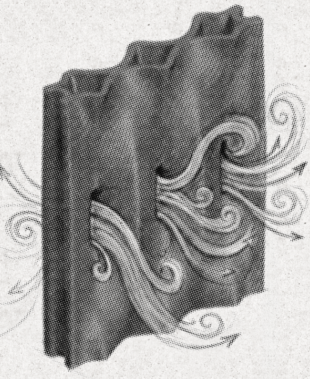
The ceramic module is designed to integrate into the urban environment while accounting for environmental stresses, particularly wind. The central through-cuts allow controlled airflow, reducing the pressure exerted on the module when stacked vertically.
This solution is inspired by natural porous and layered structures, such as reed beds and vegetal formations, which filter the wind without resisting it. The wavy shape and clay composition contribute to ensuring stability, breathability, and ecological integration.
Three narrow, elongated slits function to channel wind through them.
This module is designed to complement the URBIS modules; its design mitigates the effects of weather events to ensure structural integrity.
The modules are self-supporting and stackable via 3 cm diameter poles, allowing both vertical and horizontal construction.
Floride
[Submitted by: Irene Strada]
Curved modules for hosting local plants
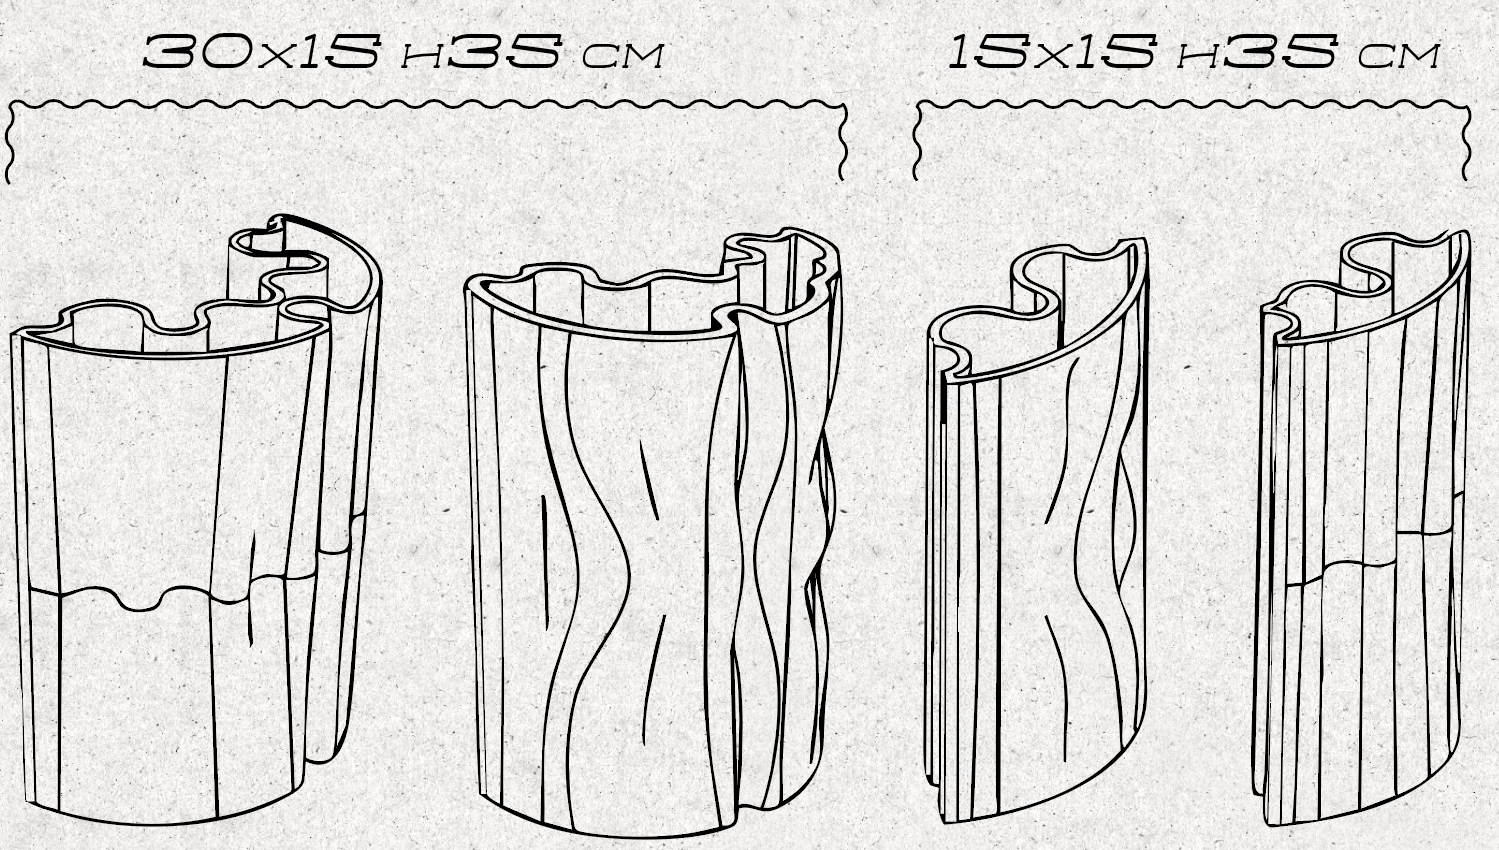
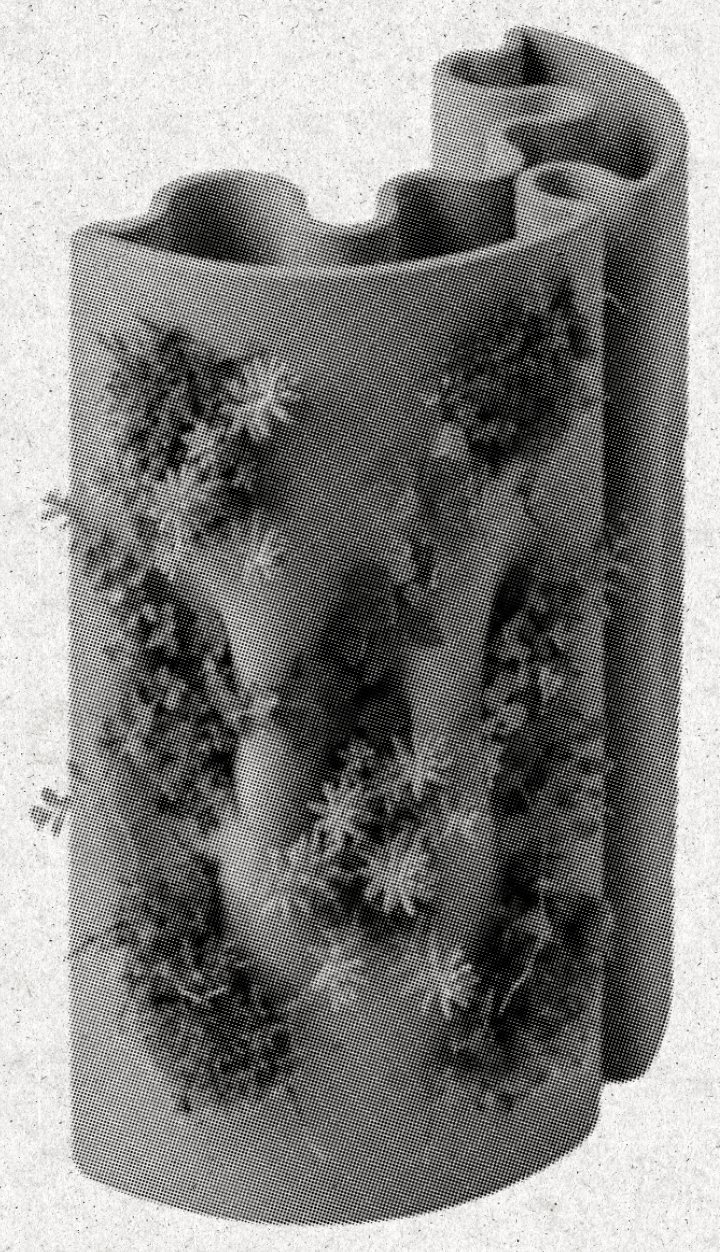
Specific modules are designed to articulate different configurations and orientations of the system, in continuity with the horizontal ground modules. The modules come in two geometries: a semicircle and a quarter circle. There are two texture variants. The first features linear protrusions extending outward, while the second presents an organic, curvilinear articulation that also projects outward. The textures are designed to facilitate the growth of multiple plant species. Thanks to the porous, textured material and LDM
technology, the flora can absorb moisture and develop roots within the microcracks.
B.cool
[Submitted by: Carlo Turri. Simona Alessandrini, Giulia Calonici, Vito Cappiello, Chiara Casamenti, Martina Di Girolamo, Eleonora Dotti, Melissa Geti, Zaineb Kassimi, Michele Loiudice, Rosalba Maggio, Stefano Magnani, Francesca Sortino, Francesca Stefanelli]
Digital Pathways for Urban Heat Resilience
PROBLEMS AND TECHNOLOGIES
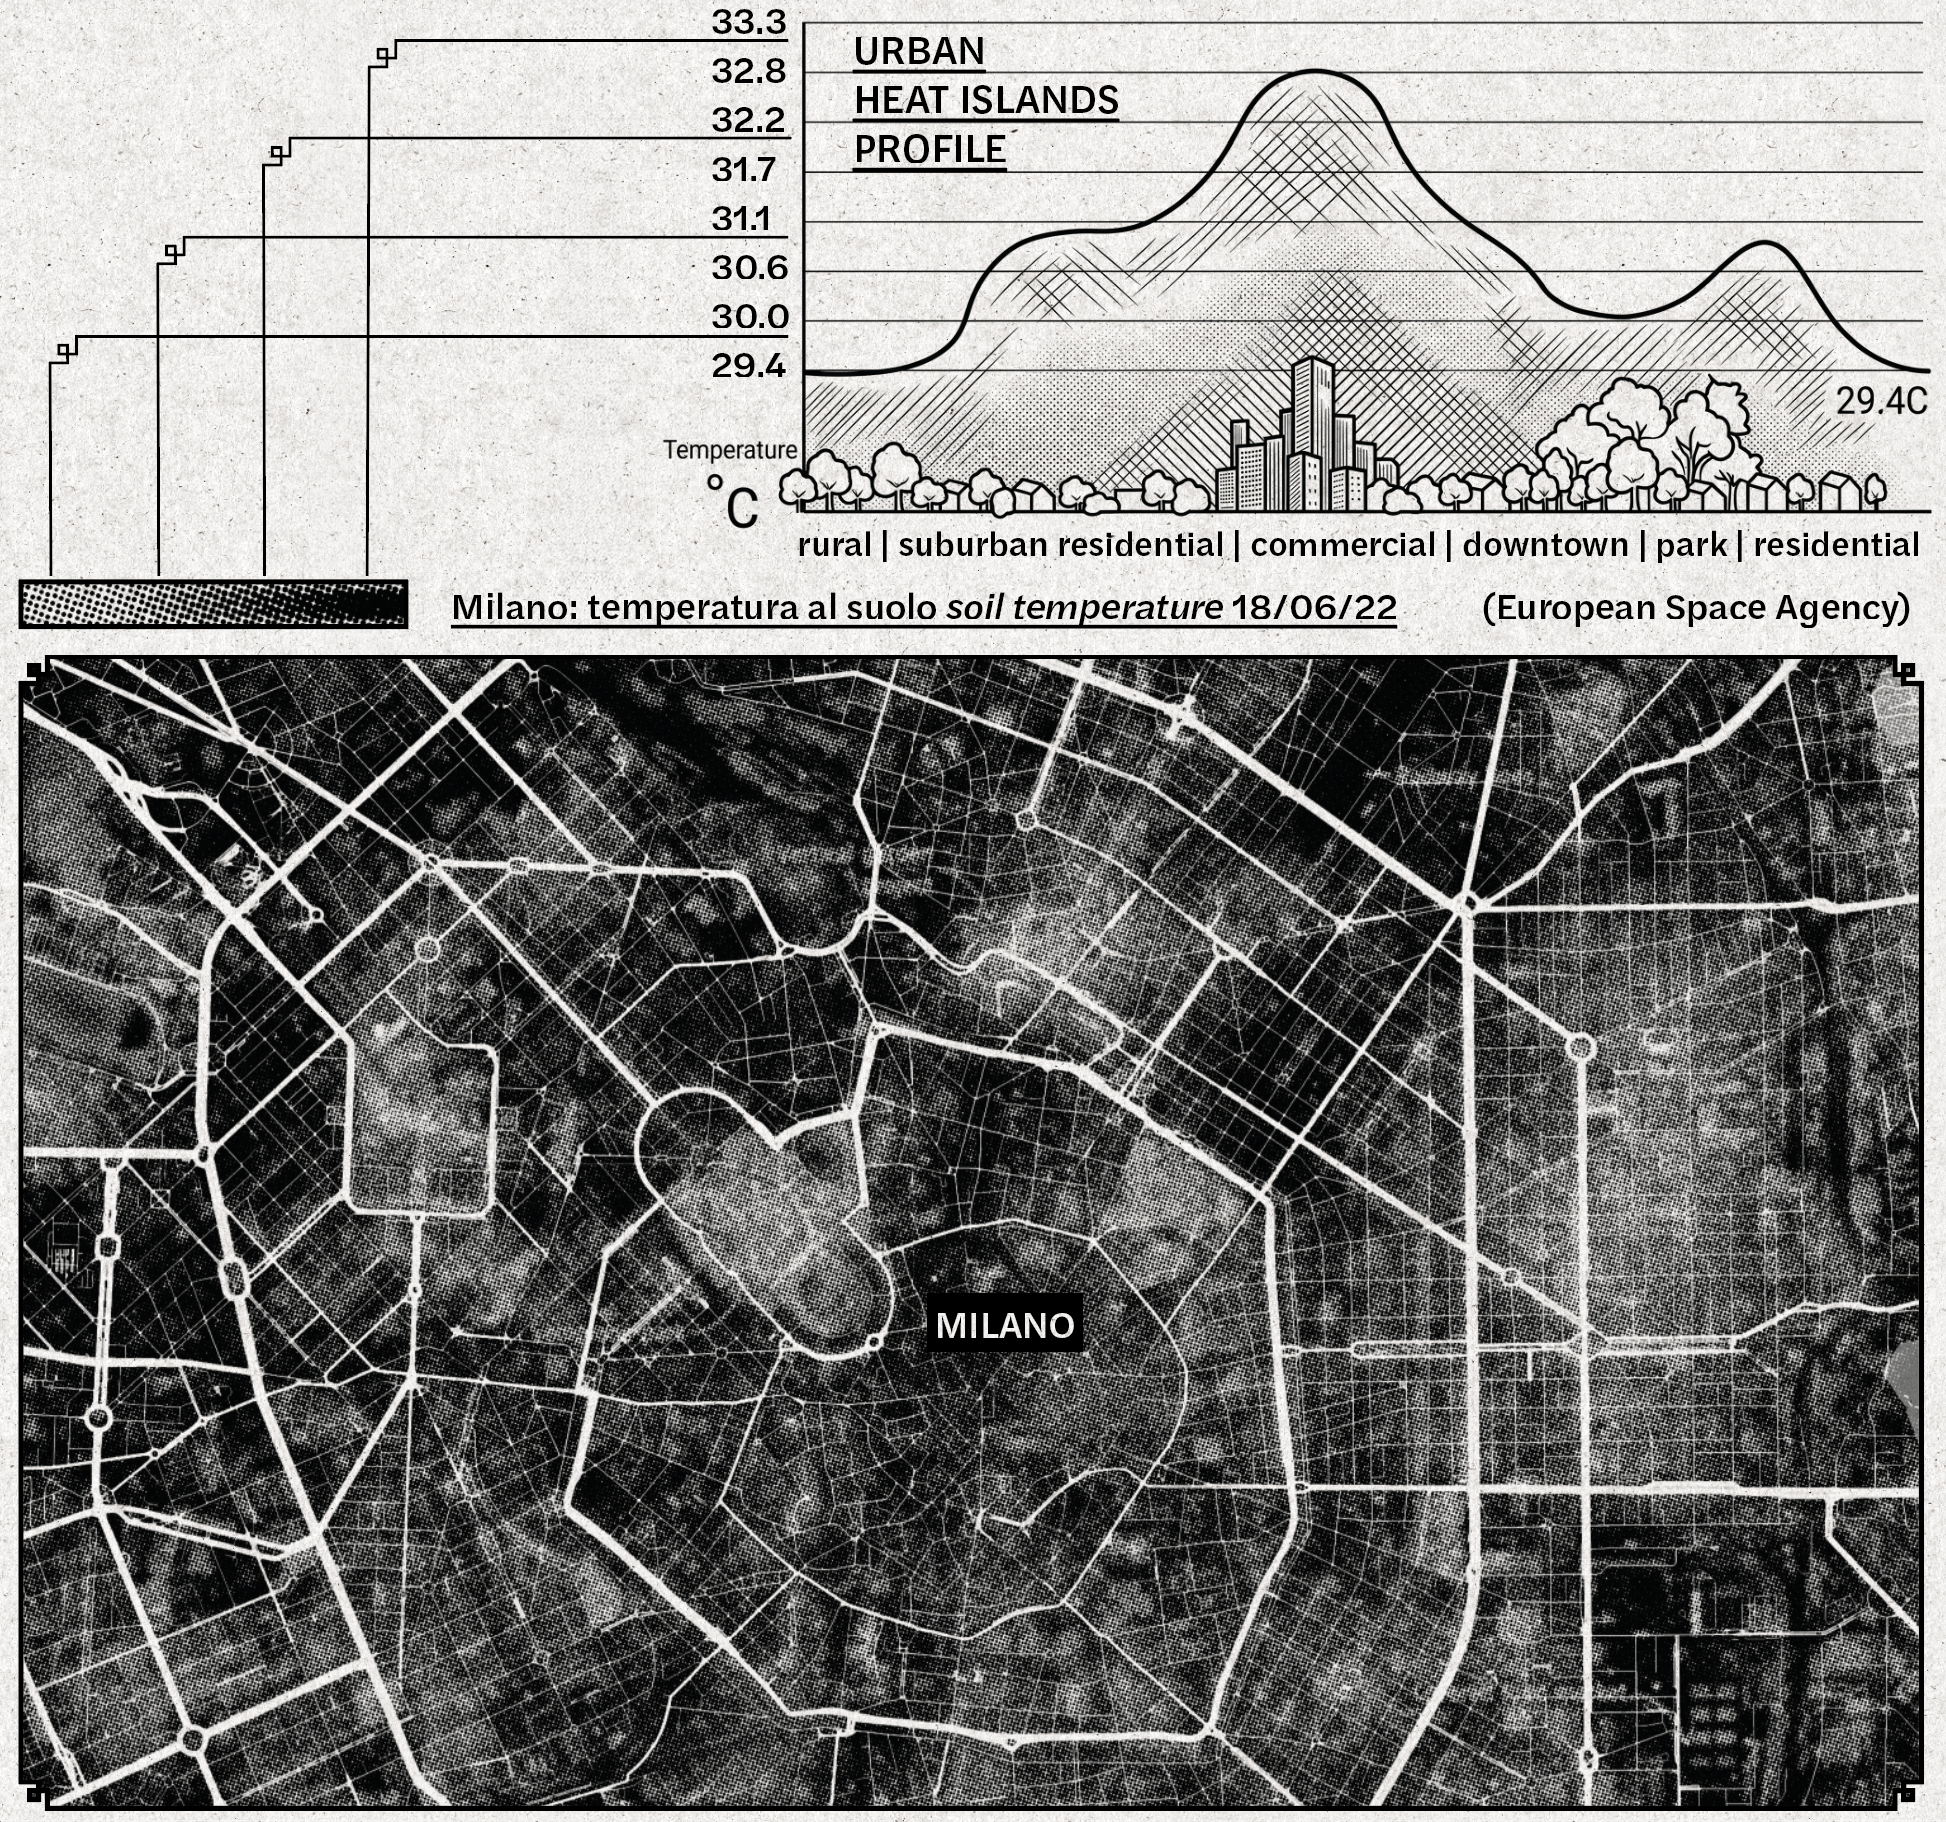
The issue of urban heat island (UHI) effects is widespread and complex. In addition to the temporal unpredictability of all meteorological phenomena, it is particularly difficult to capture in its spatial manifestation, since heat peaks are determined by the interplay of multiple factors within the urban fabric that can create significant differences in surrounding temperatures. These include: human activities, built surfaces, solar exposure, thermal conductivity of materials, surface reflectance, and the compactness of
the built environment.
Measurement itself also presents challenges, as it involves collecting and integrating data from different sources, including GPS systems, Location-Based Services, weather stations, and satellites.
However, satellite observations have limitations in accuracy when it becomes necessary to detect temperature variations at very small scales, as well as gaps caused by obstructing elements such as clouds and architectural coverings.
The precision of data collection is therefore essential, regardless of the reference territory: on the one hand, it enables observations and forecasts that align with the human spatial scale; on the other, it allows for the precise localisation of urban planning interventions aimed at transforming a place’s physical characteristics.
TARGET/USERS
The user base we are addressing is particularly broad: very few people can withstand heatwaves without discomfort, or at least not experience them as a burden. However, we aimed to listen to as many different “voices” as possible, putting ourselves in the daily lives of parents, elderly people, tourists, athletes, and workers, in order to understand in detail how heatwaves can make even simple, everyday activities difficult.
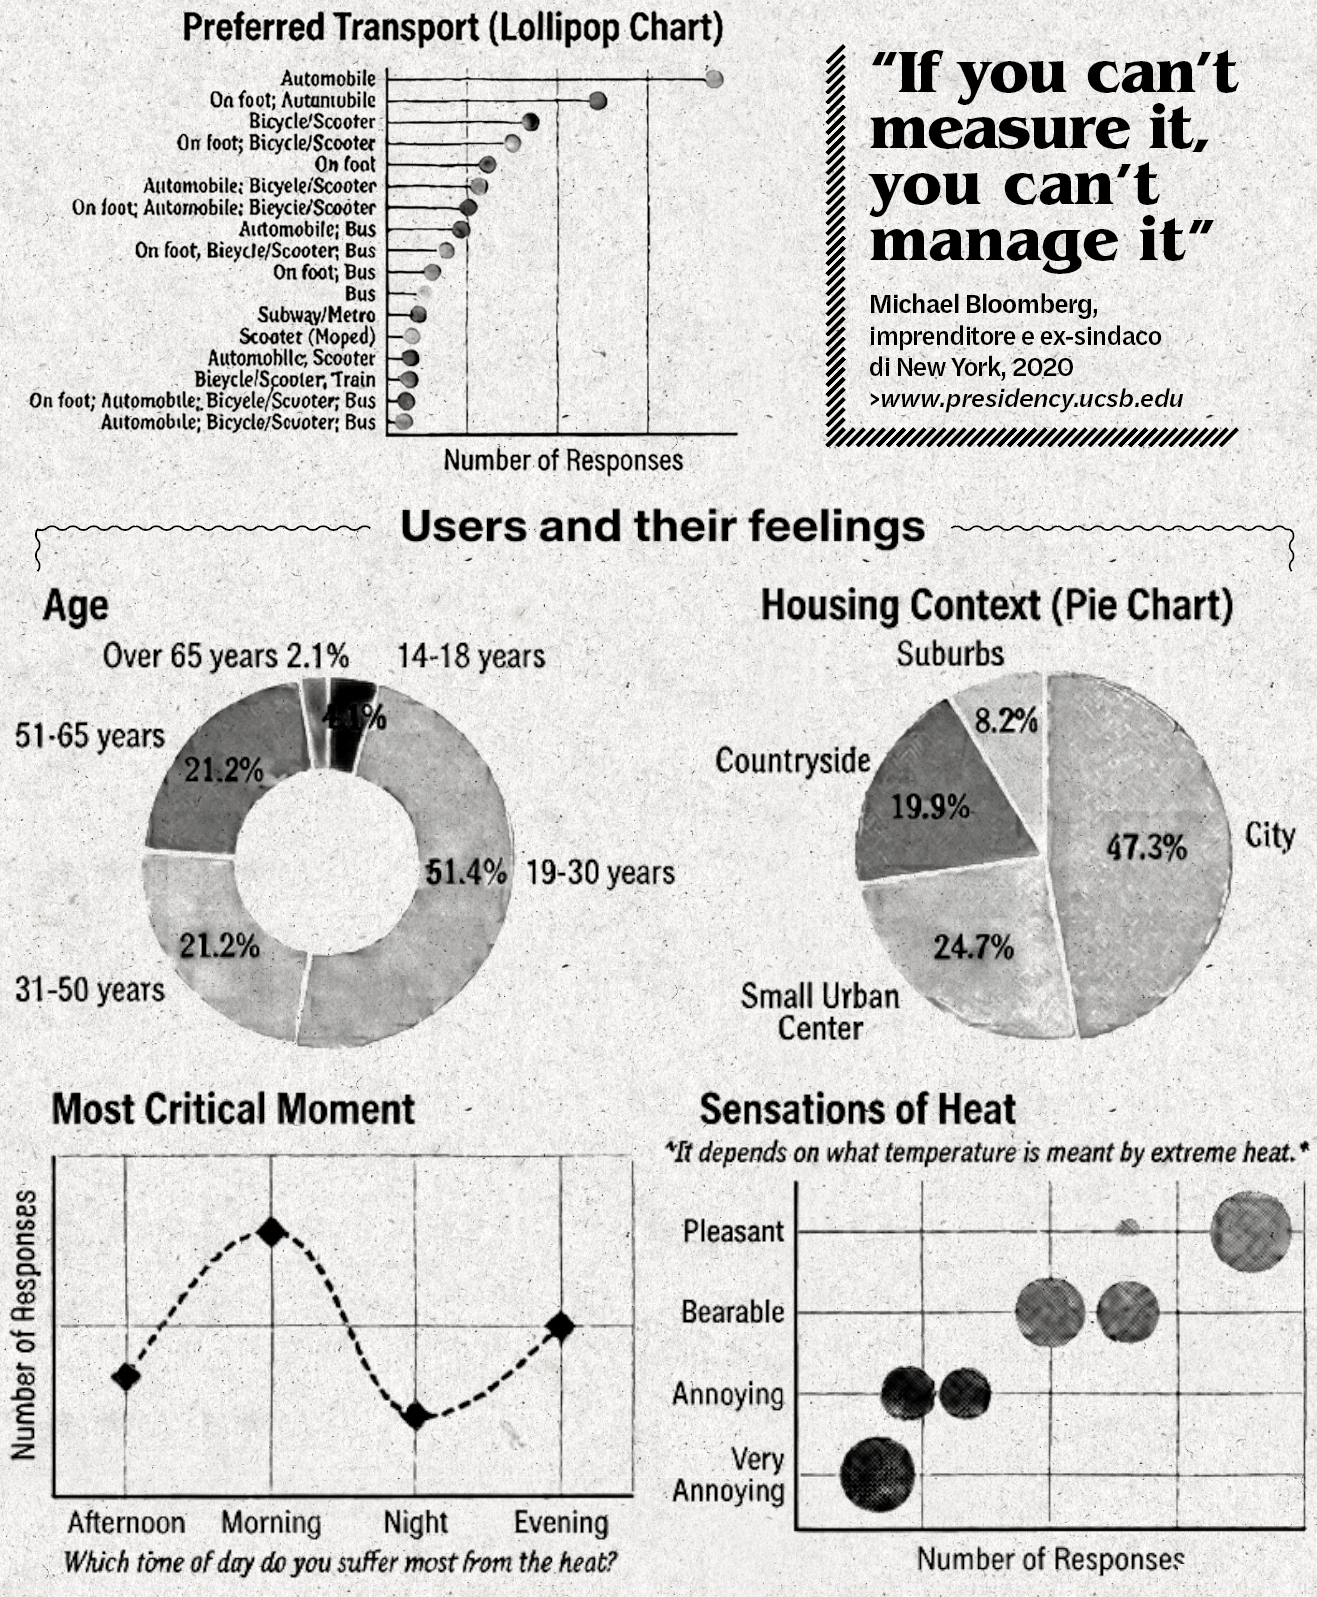
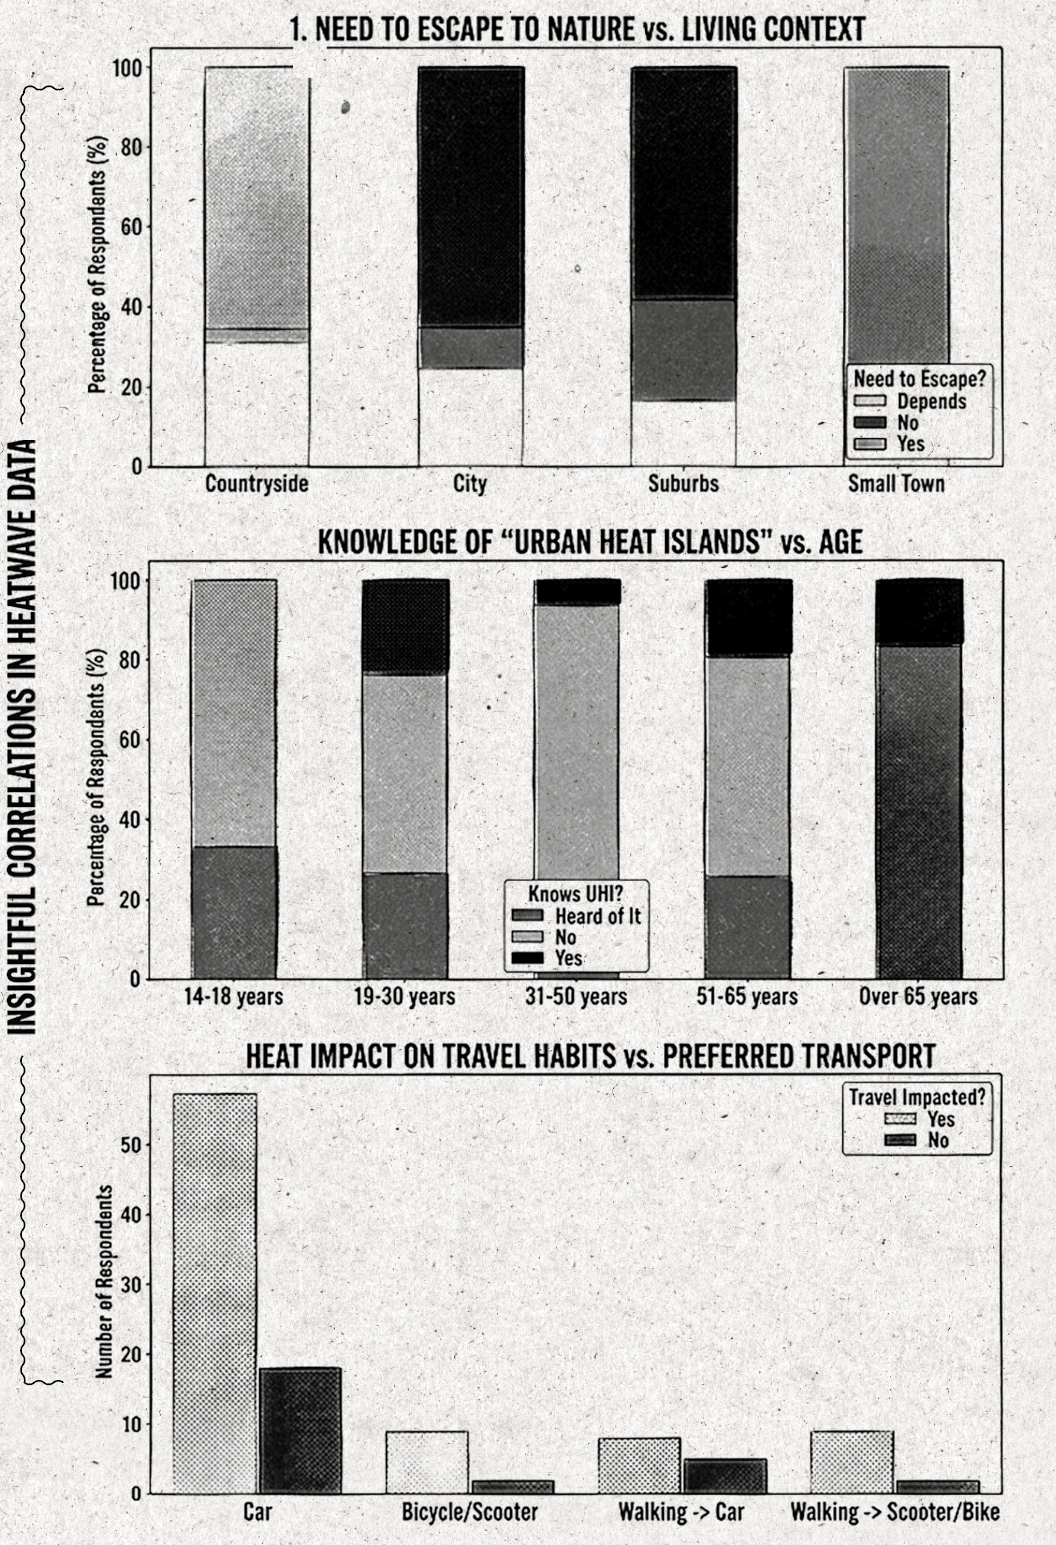
We sought to understand users—and especially their relationship with extreme heat—through various methodological approaches: a questionnaire, persona definitions, and user journeys. The collected data proved particularly useful for confirming our initial assumptions and shaping the application’s functionality, architecture, and visual language.
It is interesting to note how the information gathered from the questionnaire paints an overall picture in which people have a clear understanding of the microclimatic behaviour of their living environments—for example, when and where heat becomes critical—while awareness of urban heat island phenomena remains quite limited. Furthermore, the questionnaire highlighted, at least in our national context, the lack of specific digital services and how these could be helpful for issuing alerts, indicating in real time places to avoid or where to find relief, and providing practical advice on coping with extreme heat.
FUNCTIONALITY ANDINFORMATION ARCHITECTURE
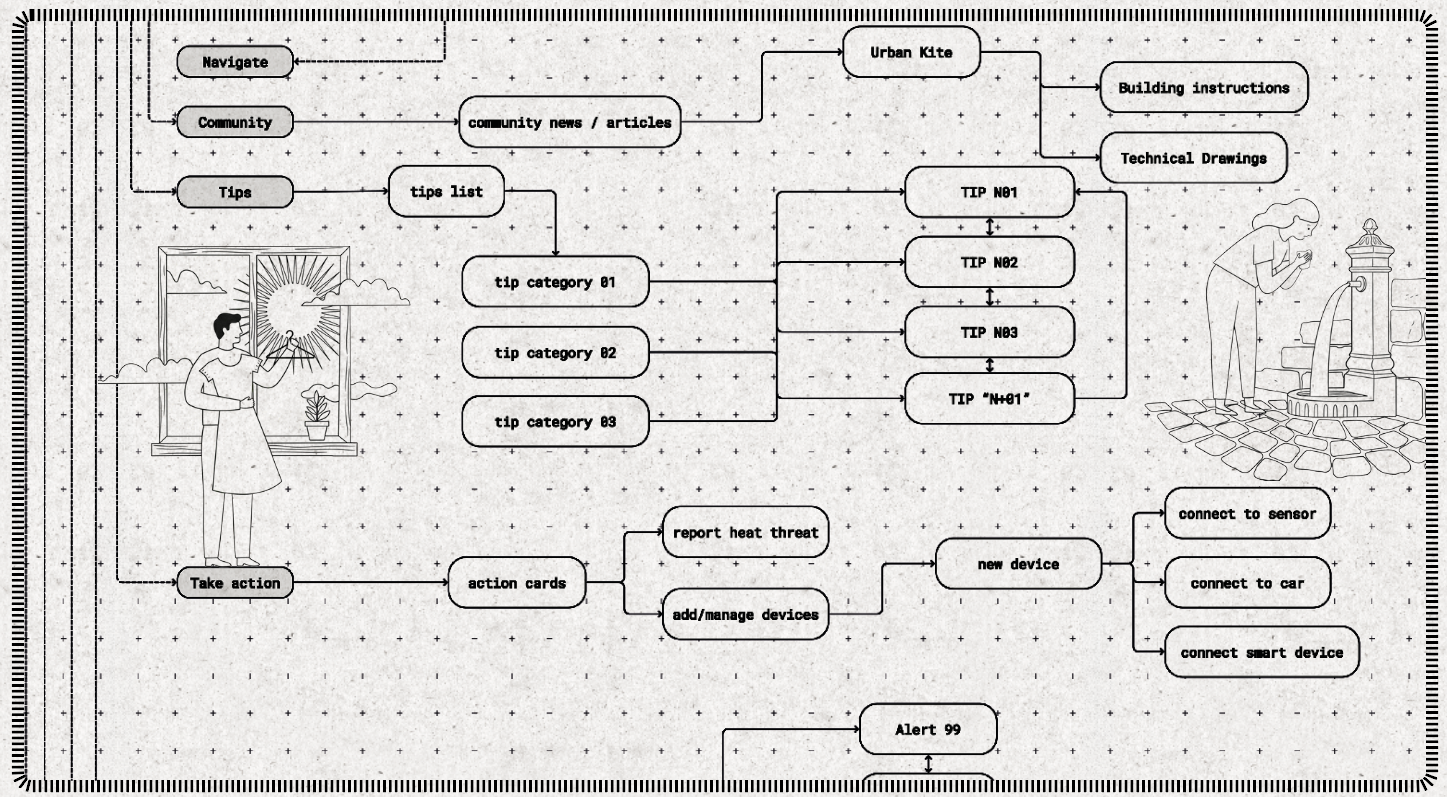
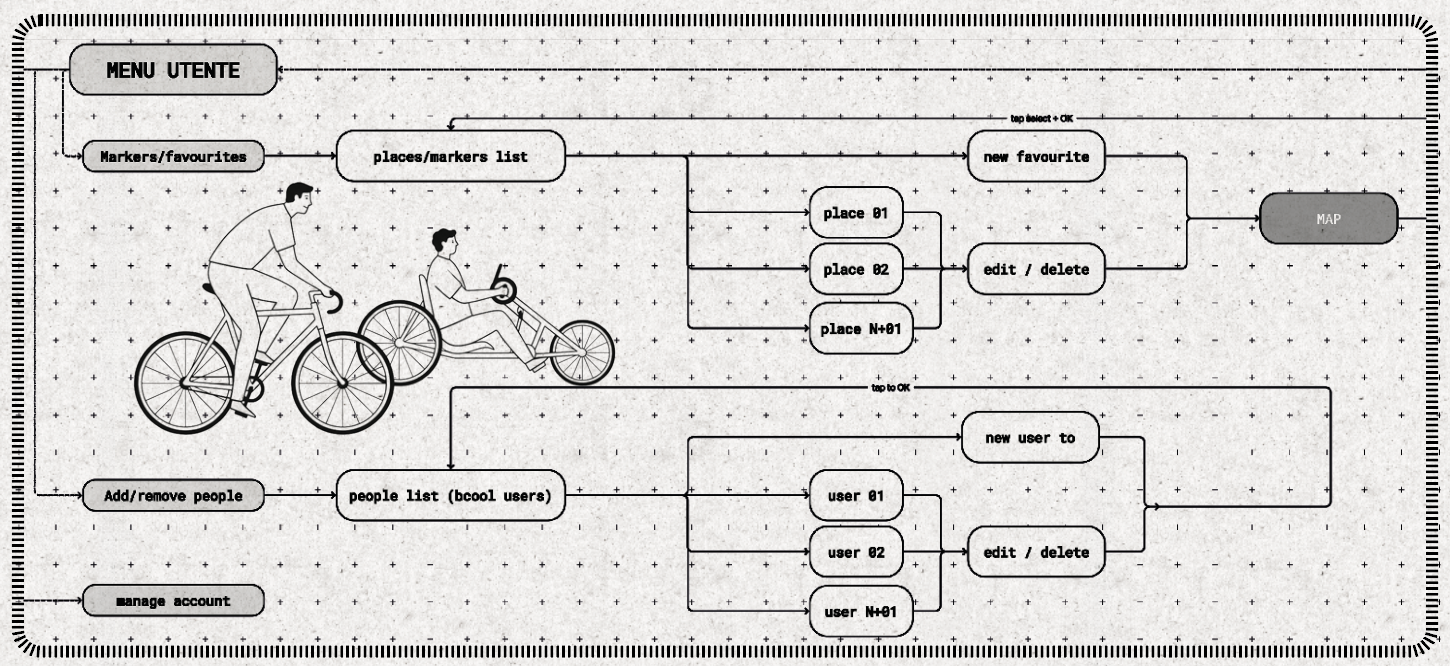
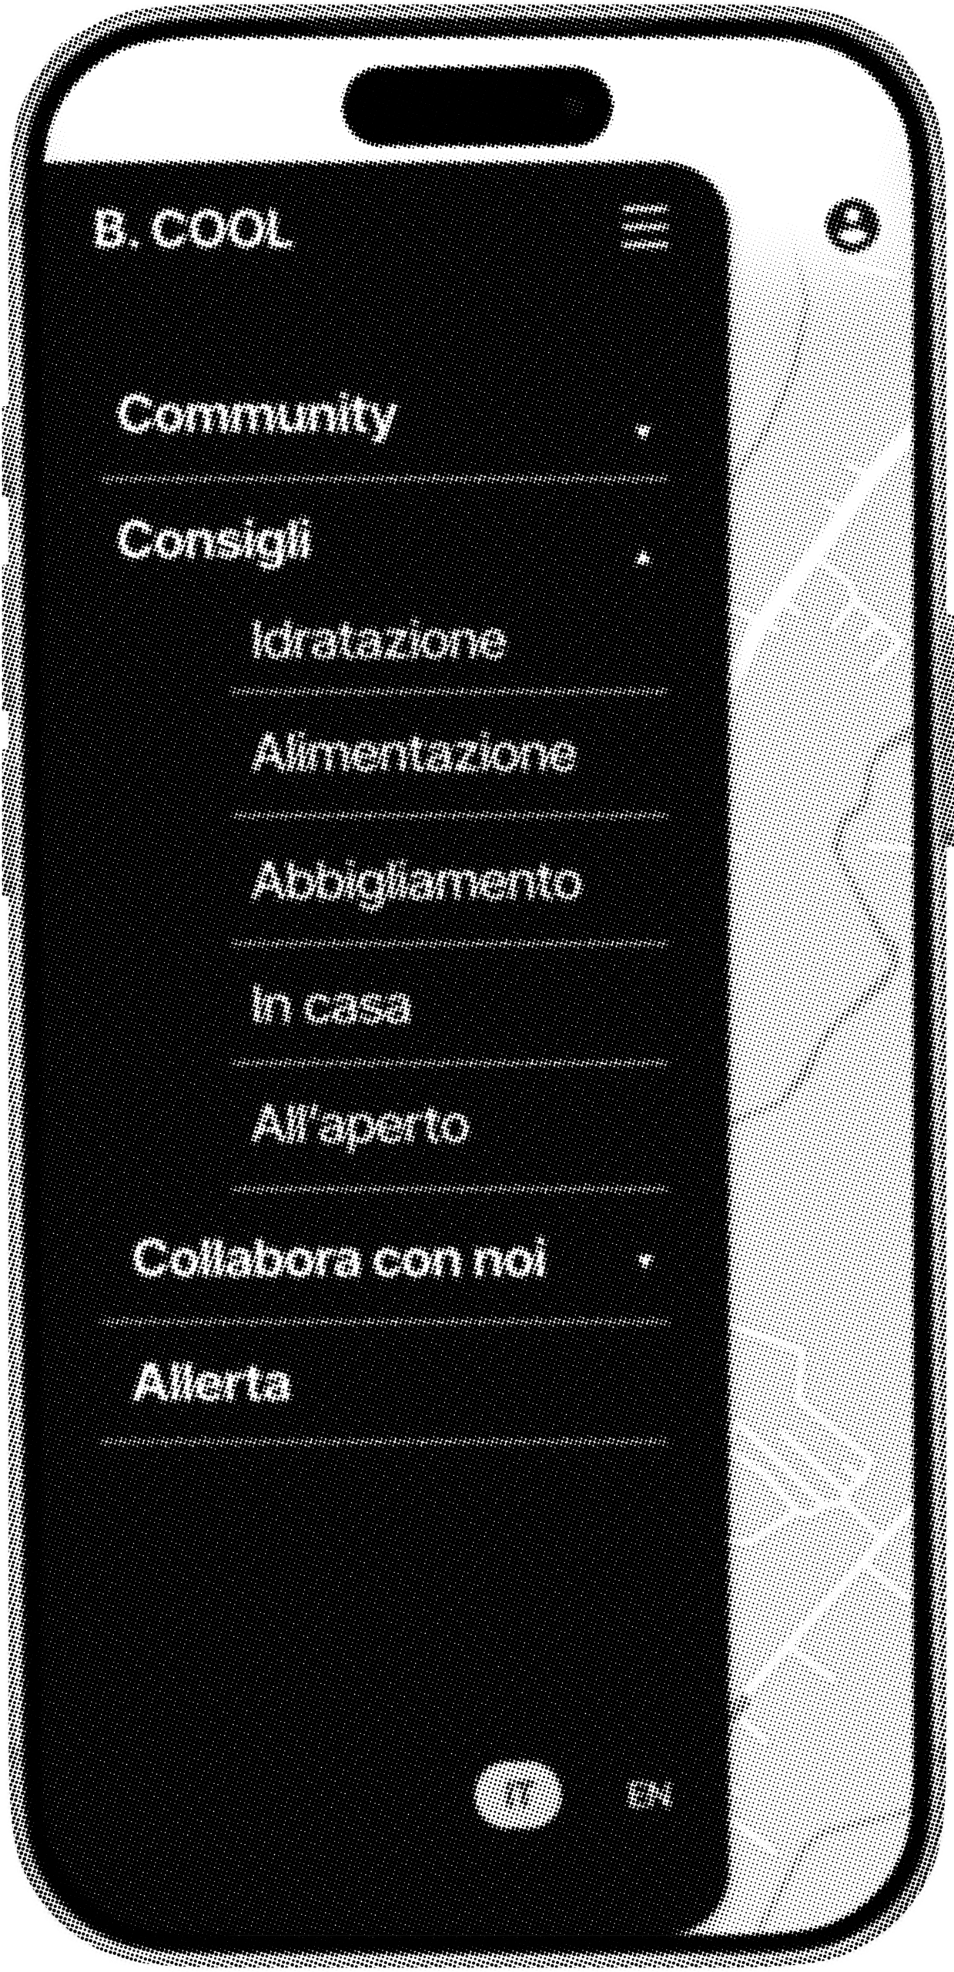
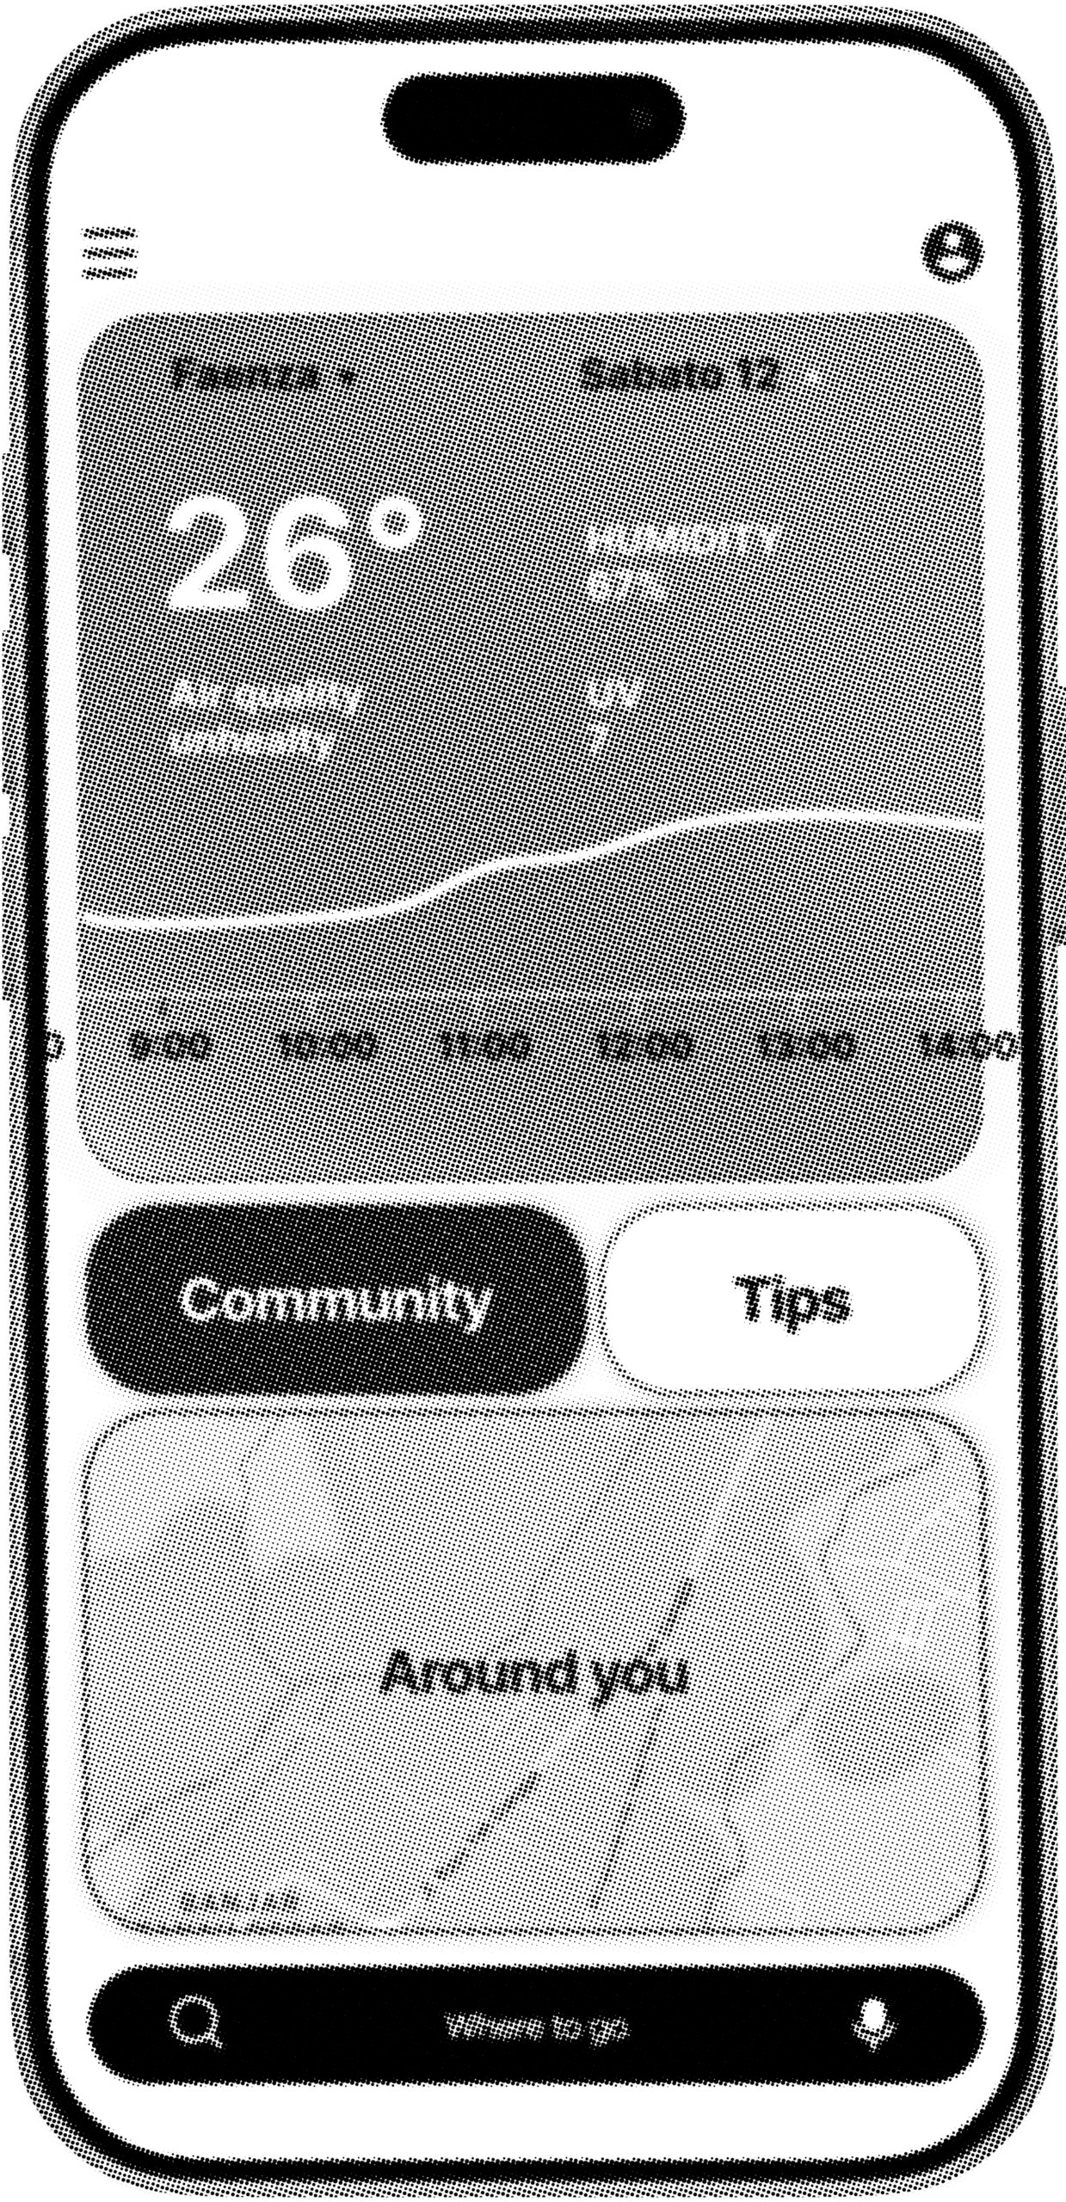
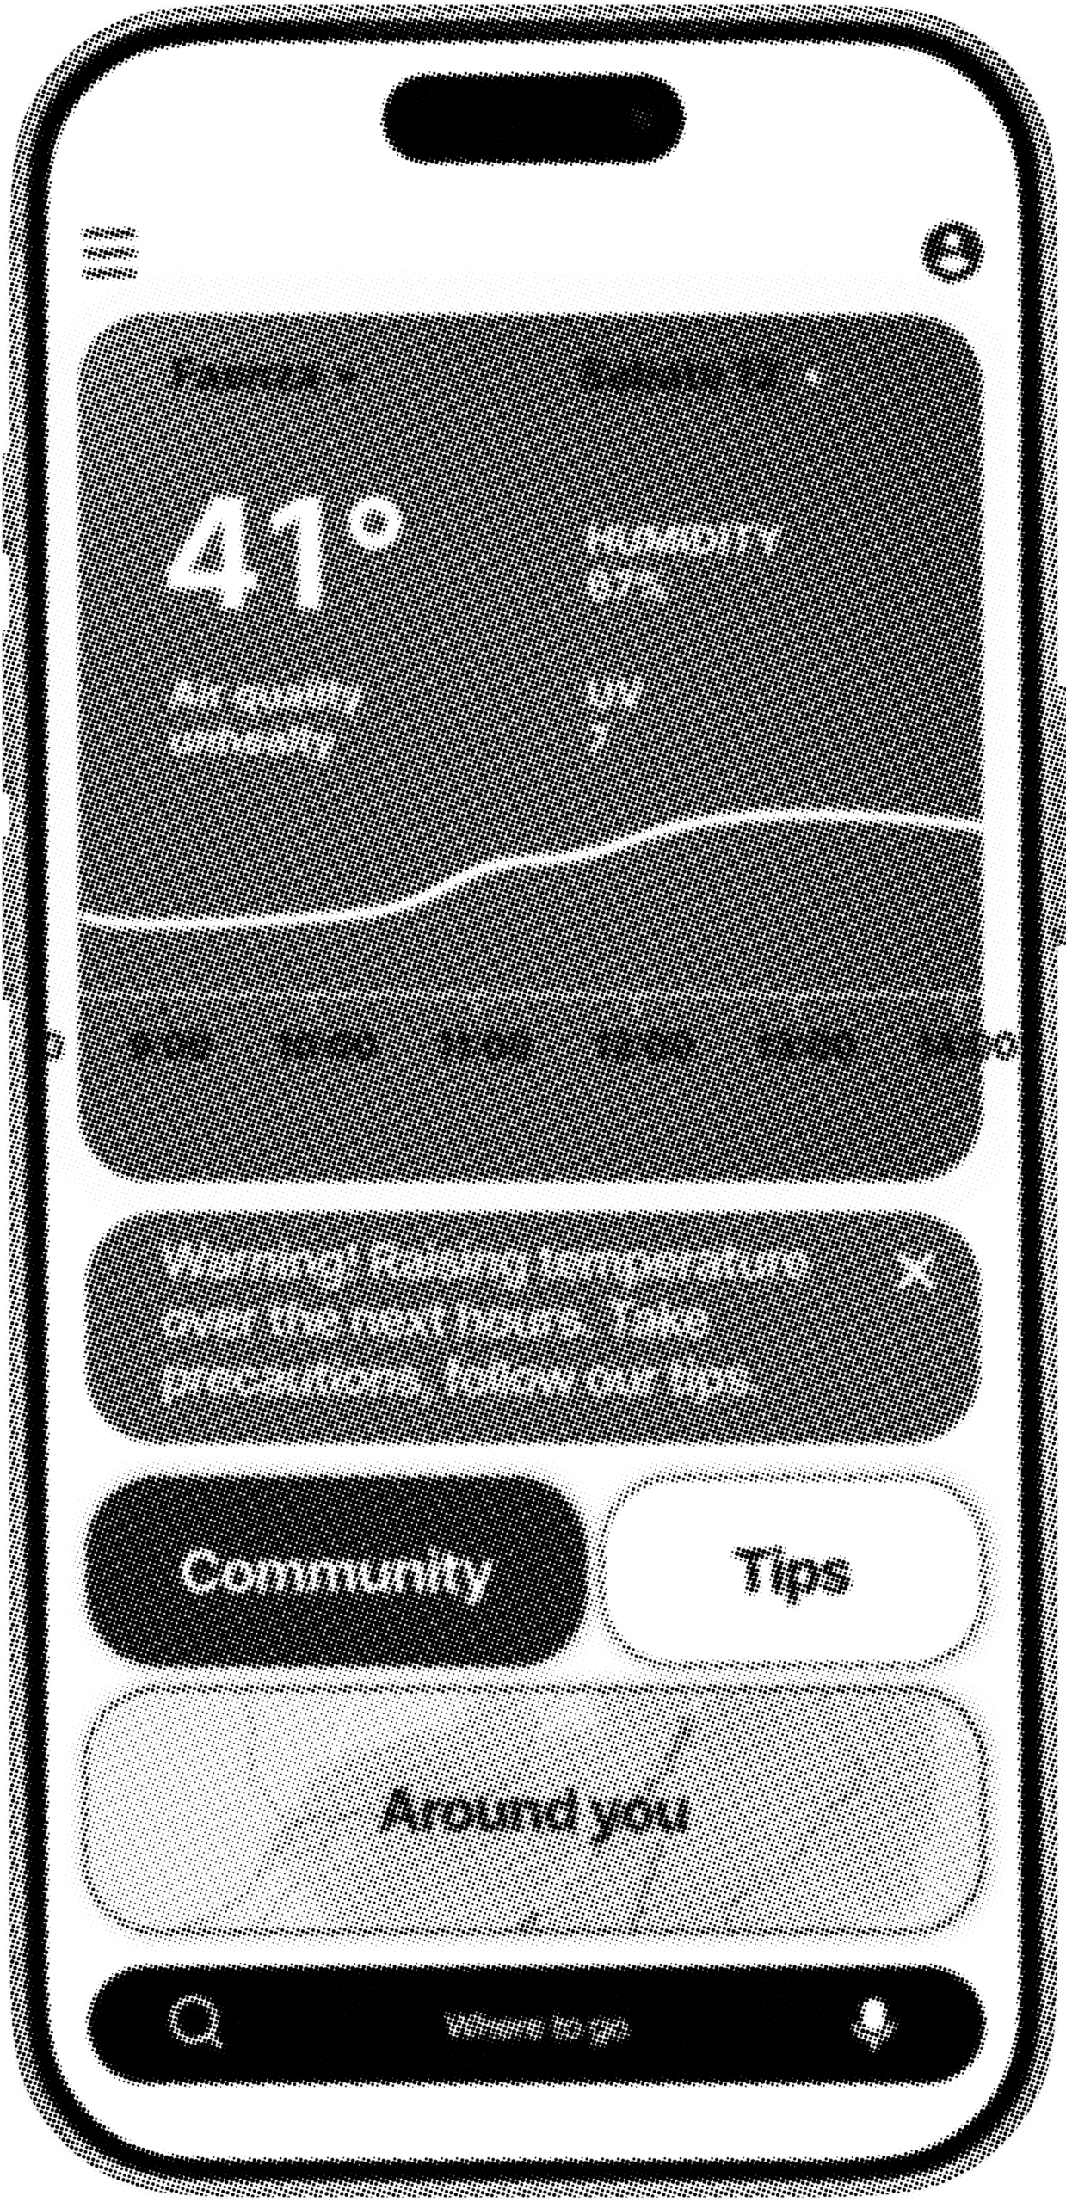
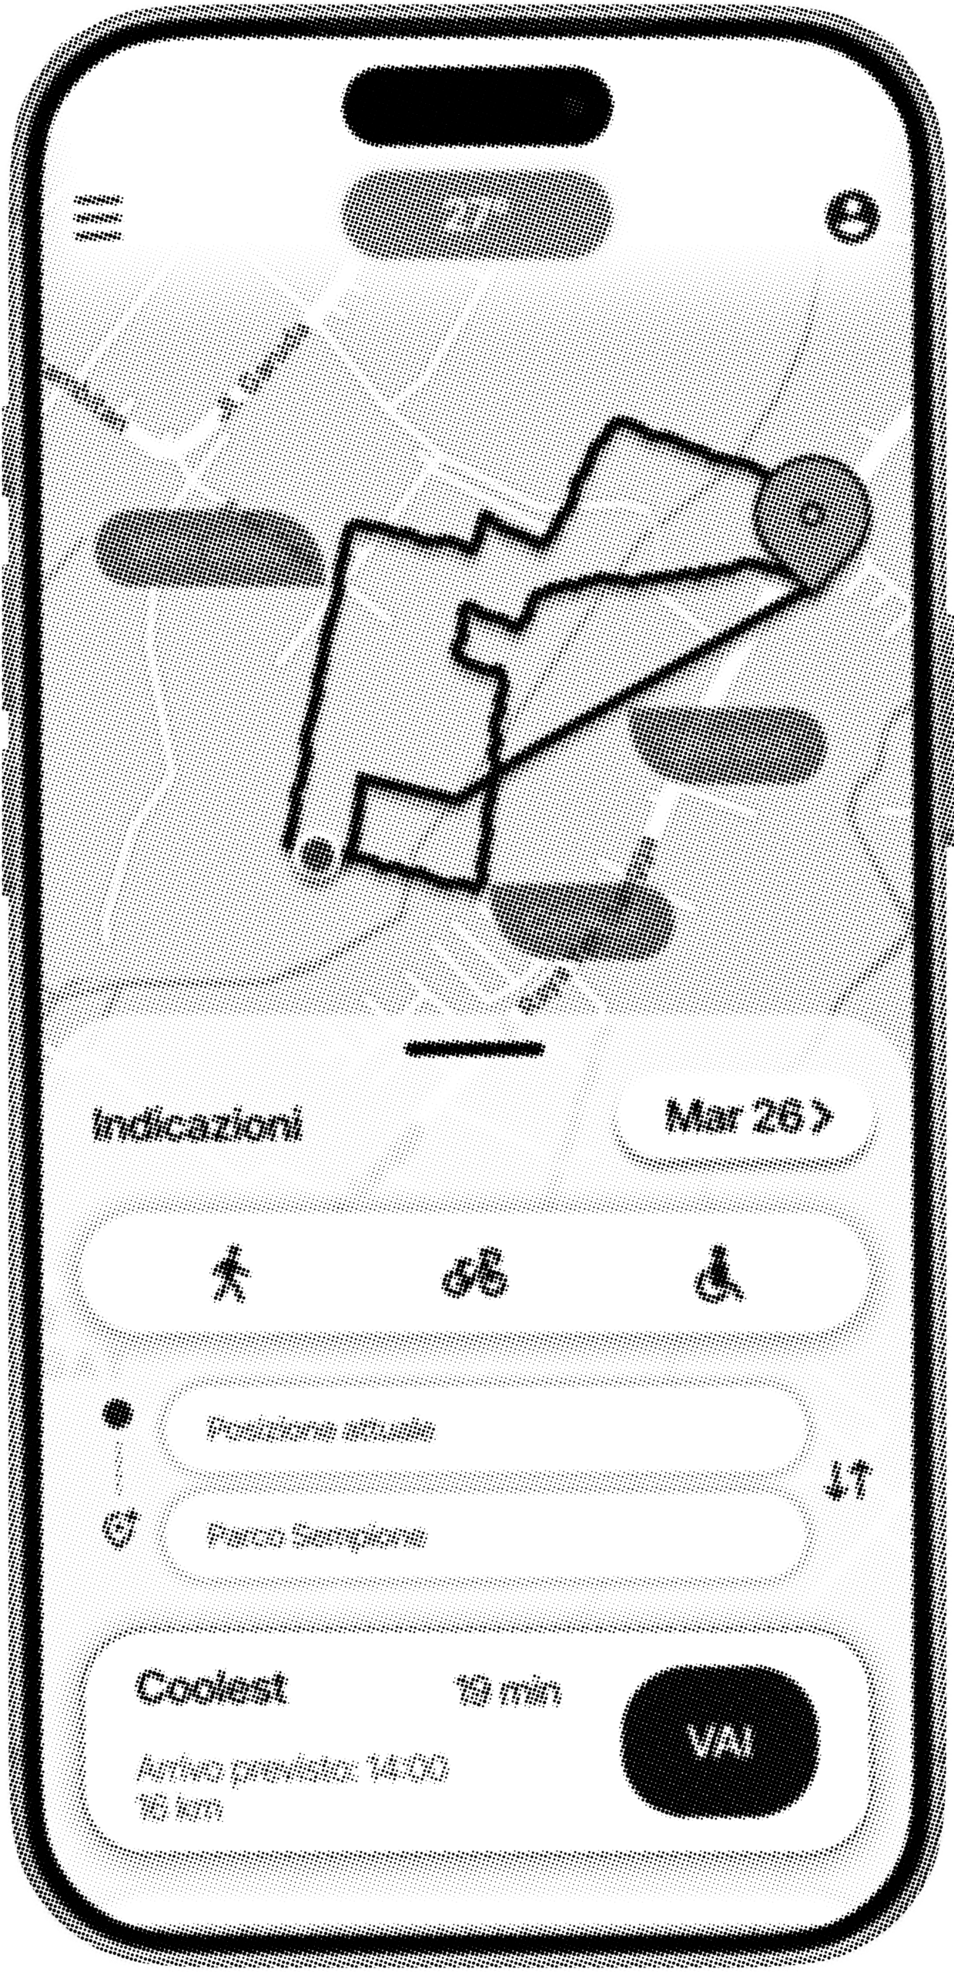
The main features of B.Cool reflect the key user needs identified during the research phase. First and foremost, the application must provide temperature information (as well as other climate data), both measured and forecasted, based on the user’s location, clearly highlighting any critical conditions. At the same time, it offers a view of the surrounding urban area at the moment of use, allowing users to identify the most critical zones as well as those that can provide relief—such as green or ventilated areas, climate shelters, access to water, and frequently visited places. The map also includes the option to visualise the extent of shadows and assess how they, along with other climatic factors, may evolve in the immediate future.
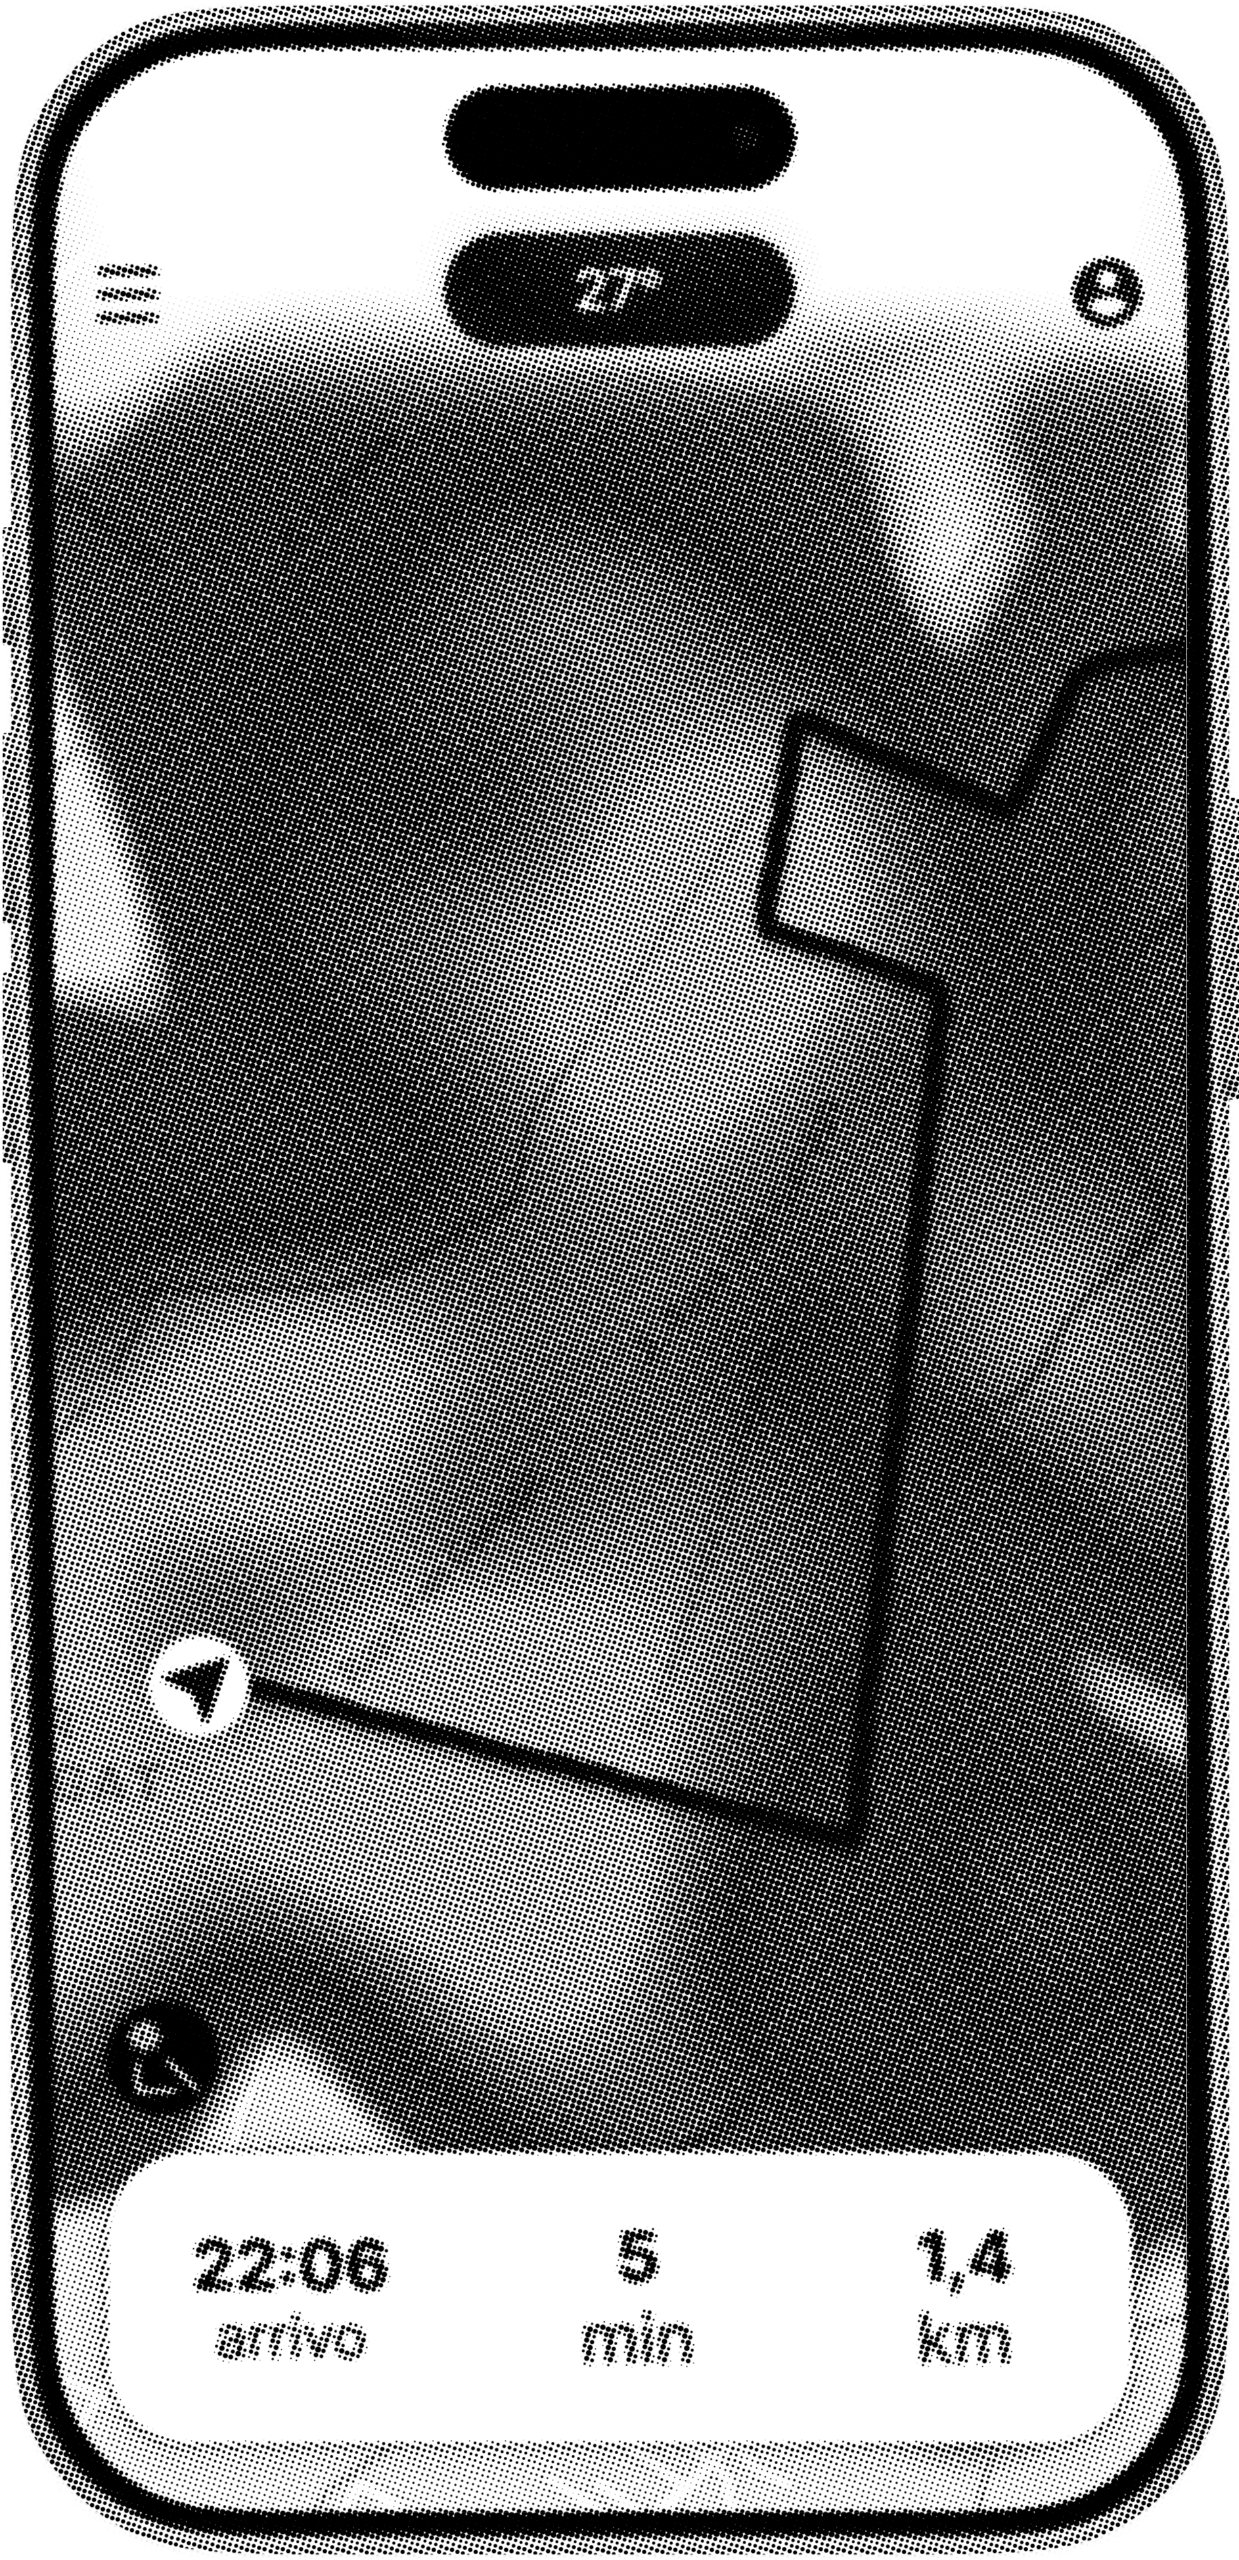
B.Cool also integrates a navigation system that calculates routes between locations not only based on distance, but also on temperatures along the path, the extent of shaded areas, and opportunities to stop in protected zones. In this way, users can choose the most suitable way to navigate thermal challenges within the urban environment.
A section of the app is dedicated to a second thermal map, designed for more analytical and less immediate use: here, it is possible to observe temperature changes over time, sample specific locations, view charts, and relate this data to satellite views of the territory.
This advanced visualisation is specifically intended for users such as public space administrators and urban planners, supporting targeted physical interventions to counteract urban heat islands.
The application is also designed to engage users in collaborative actions, allowing connections with thermal sensing devices (such as sensors, vehicles, and wearable devices) to collect additional data.
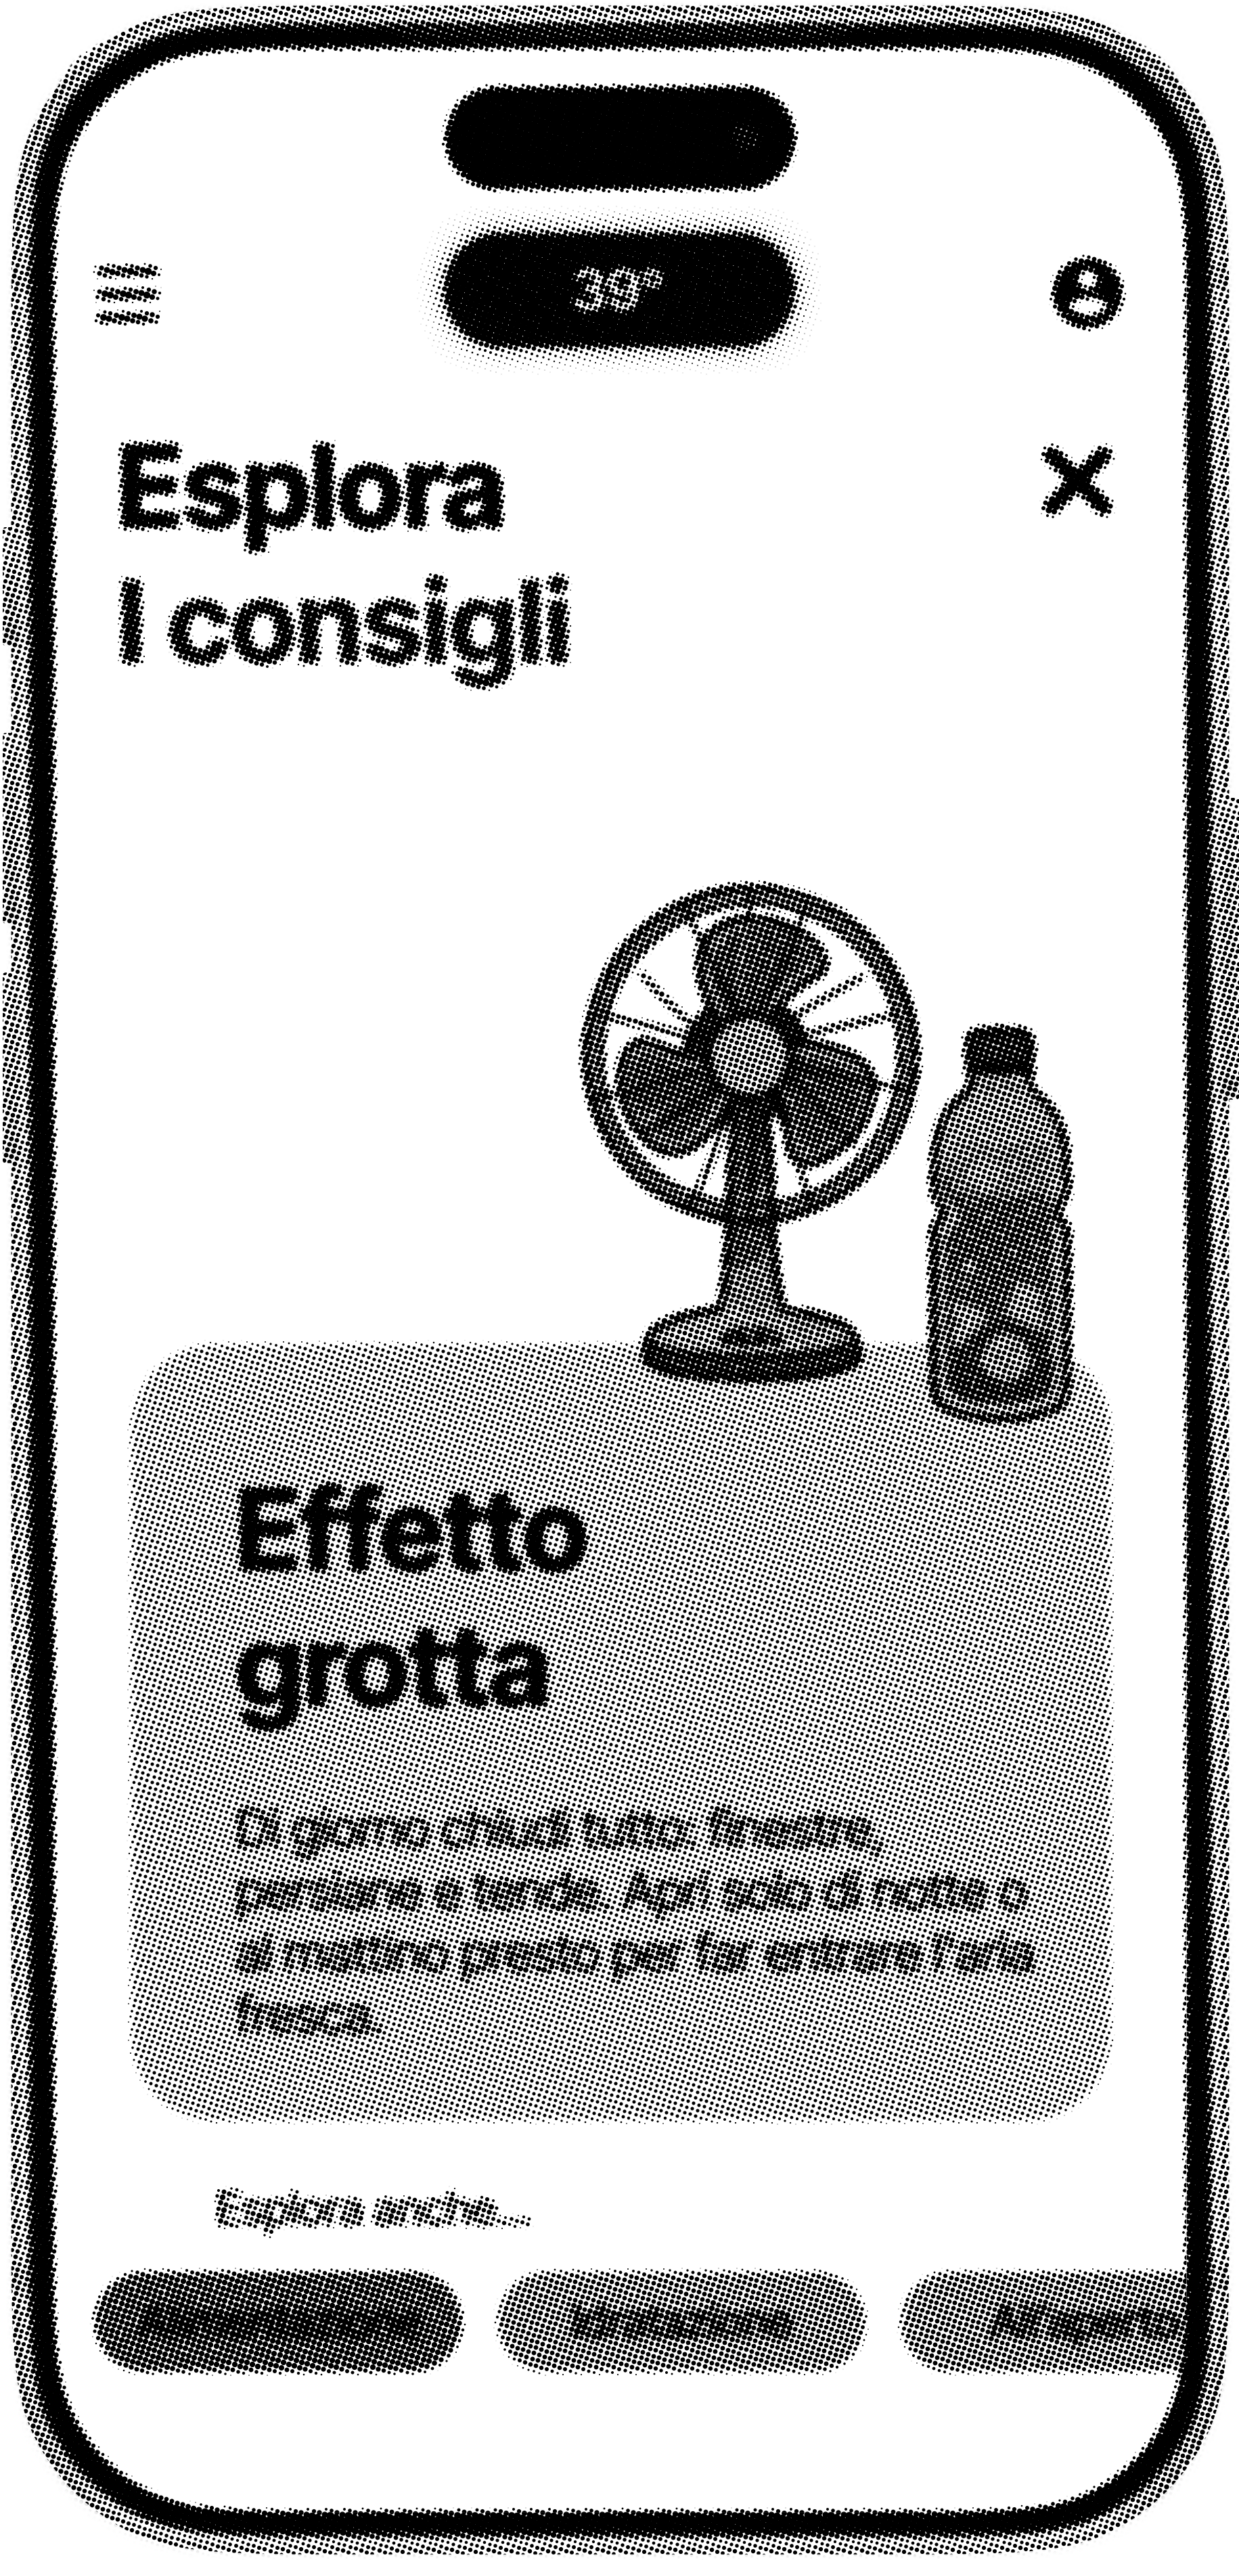
Finally, B.Cool provides information and advice on coping with extreme heat, encouraging informed behaviours and openness to adapting to a critical yet manageable scenario.
VISUAL LANGUAGE AND INTERACTION
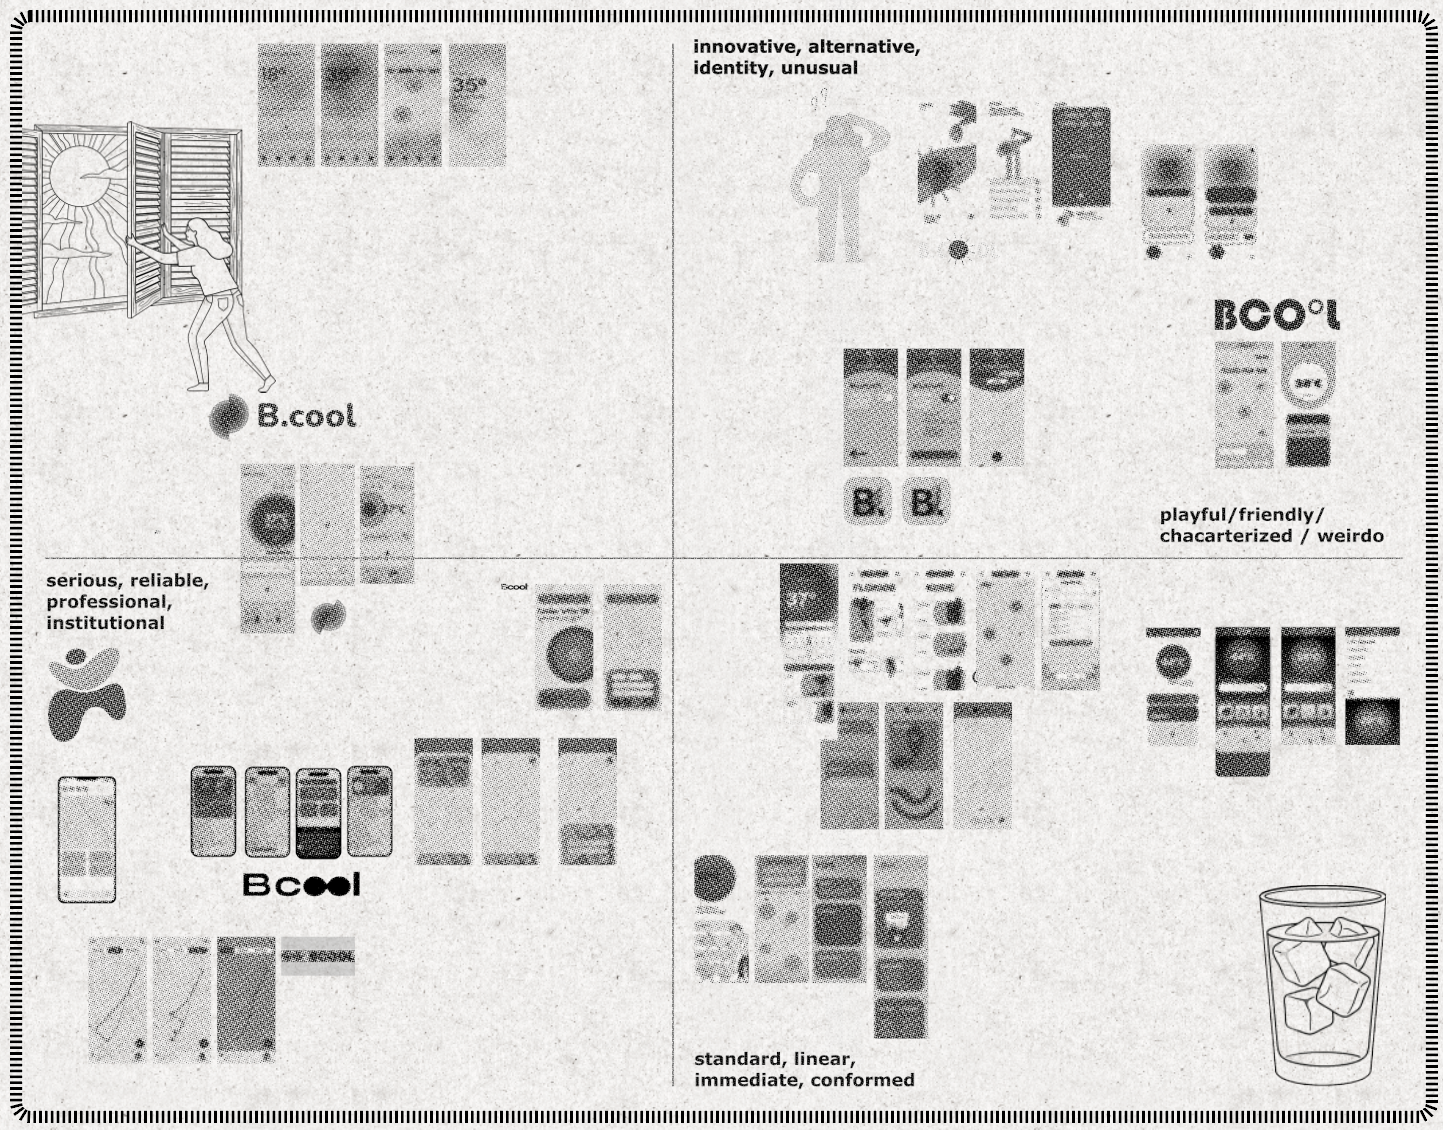
After an exploratory phase on interaction modes and visual characteristics, the design converged on an approach that combines a highly functional structure with a reassuring and direct tone of voice. The guiding design principle was to enable users to “see” and rationally understand the dynamics of extreme heat in their environment, while also conveying the idea of a possible positive adaptation to climate change.
The interaction mechanisms are based on usability principles, drawing on well-established patterns found in the most widely used navigation applications and guiding the user through clearly defined and unambiguous steps.
Overall, the definition of visual elements (colour schemes and contrasts, font sizes, component dimensions) and interaction patterns (navigation, micro-interactions) is driven by the idea that the app may be used in critical situations, where physical discomfort can also reduce cognitive abilities. The design paradigm was therefore to ensure clarity and unmistakability in all actions to and from B.Cool.
This project also provided an opportunity to rethink certain paradigms of user experience design and to “subvert” the conventional choice and use of colour schemes based on identity principles (recognizability and/or brand consistency) and internal coherence. Instead of relying on a fixed and consistent accent color—typically used for call-to-action components and other key elements—the application uses dynamic colors directly linked to climatic conditions, and therefore to the map’s color coding and its semantic meaning: from aquamarine green, associated with temperatures around 26°C, through yellow, orange, and red to indicate higher levels, up to violet, which signals actual thermal risk above 45°C.
Based on this visual syntax, extending this communicative layer to other interface elements (such as weather cards, the notification system, and even the app icon) helps convey the idea of B.Cool as a tool that is constantly alert, responsive, and adaptive to thermal variations—much like a human being.

Urban Kite
[Submitted by Giorgio Gurioli, Lorenzo Filipponi, Angelo Verna, Panna Ori, Clara Ghirlanda. Jasmine Sahbaoui, Vera Vespignani, Rene Ricci]
Must mobility necessarily mean acceleration?
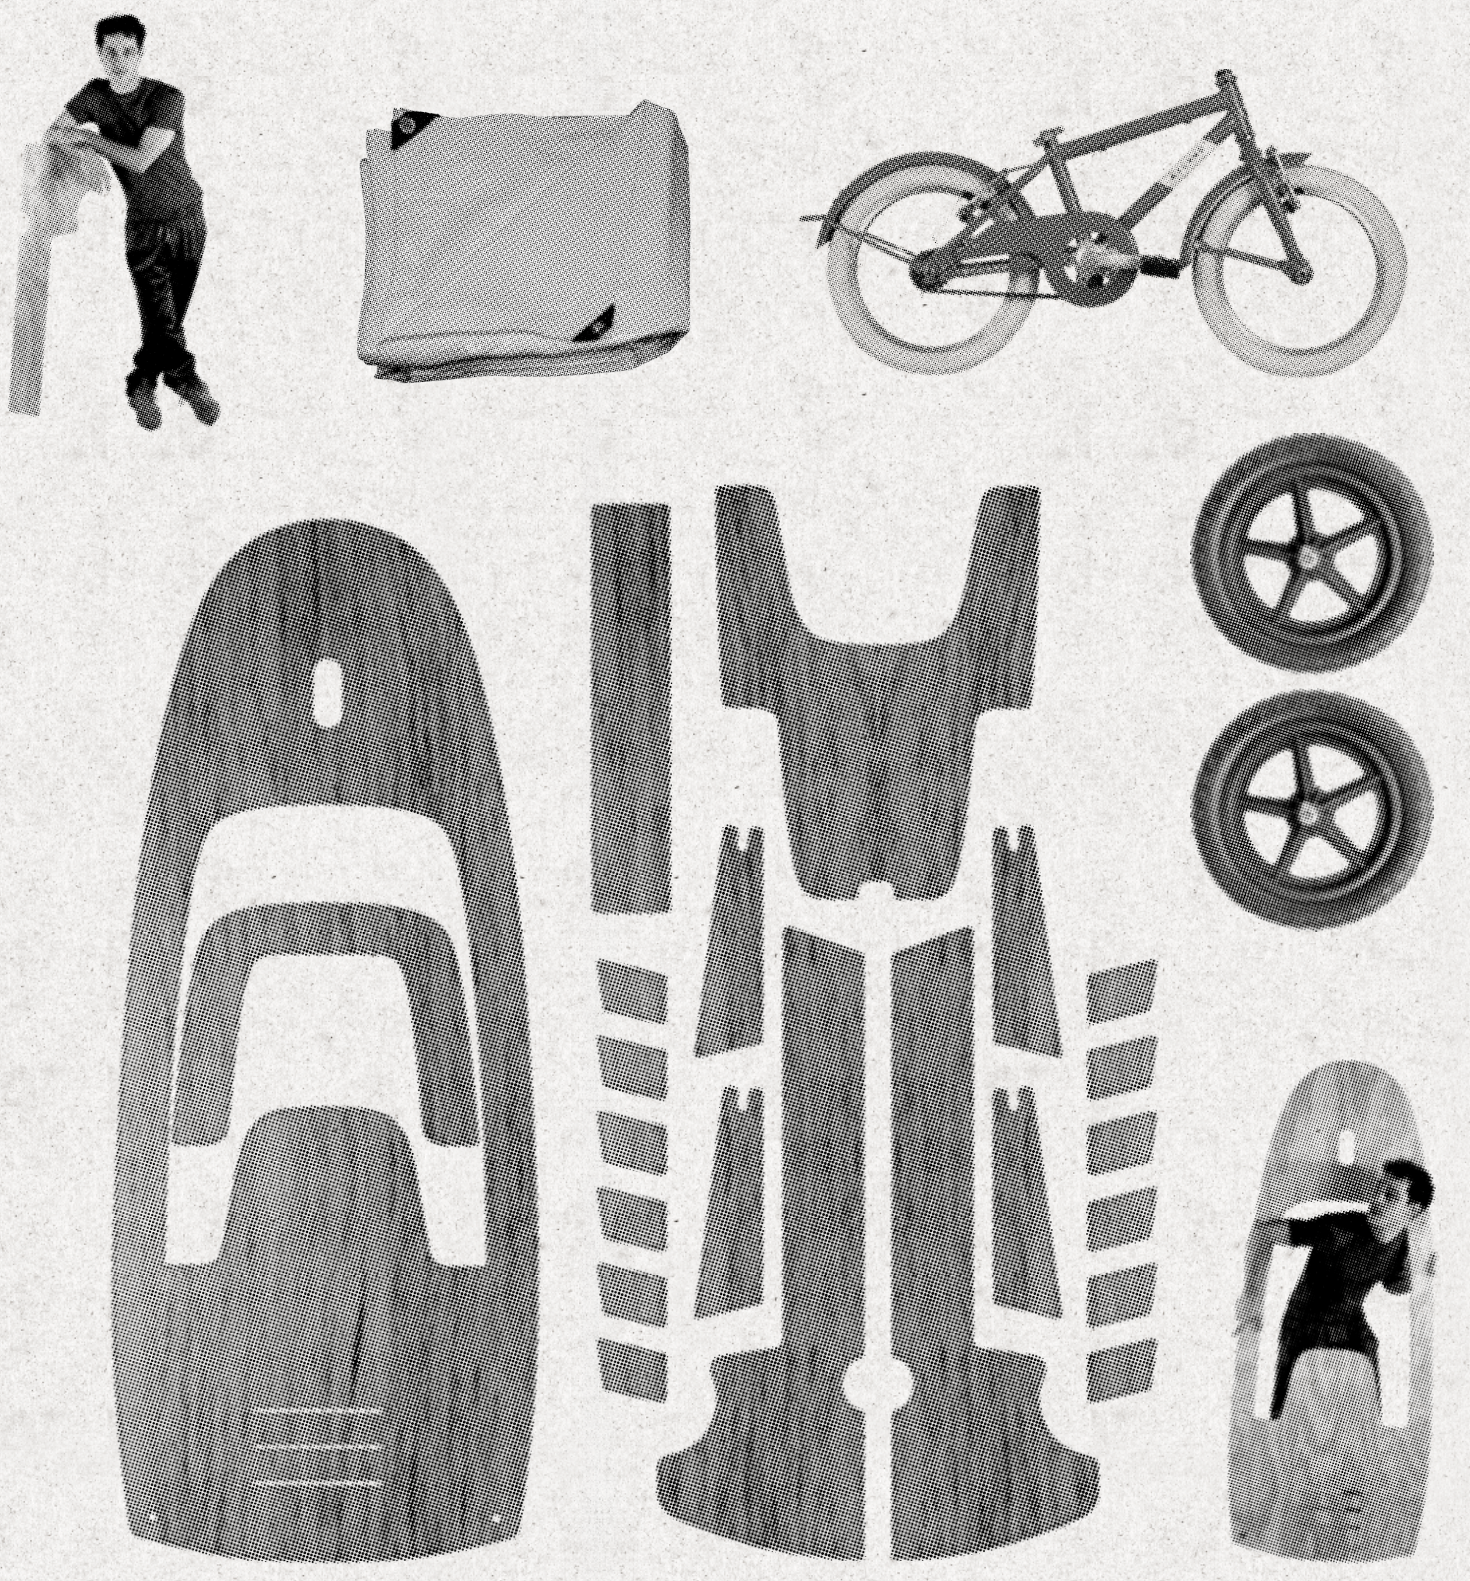
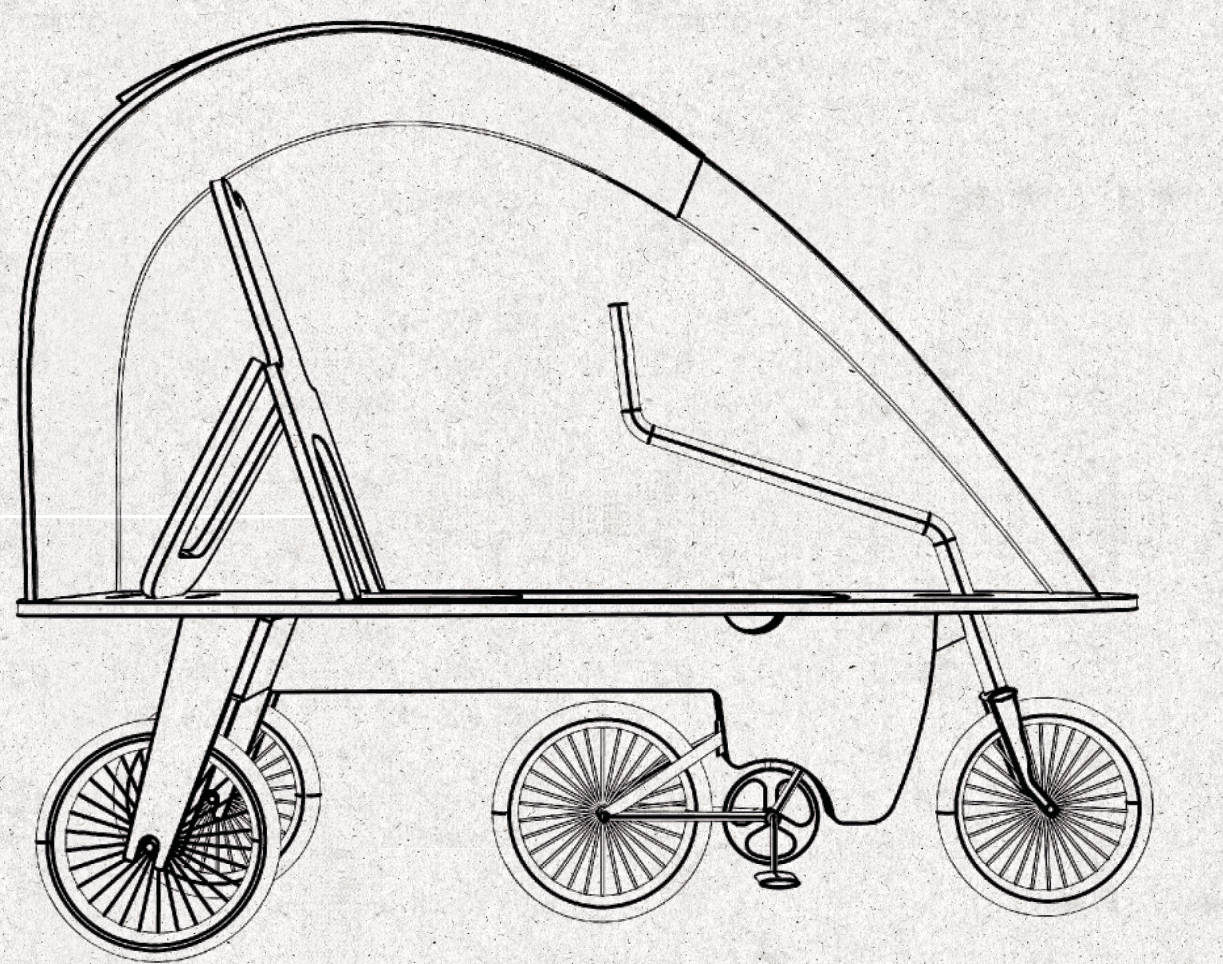
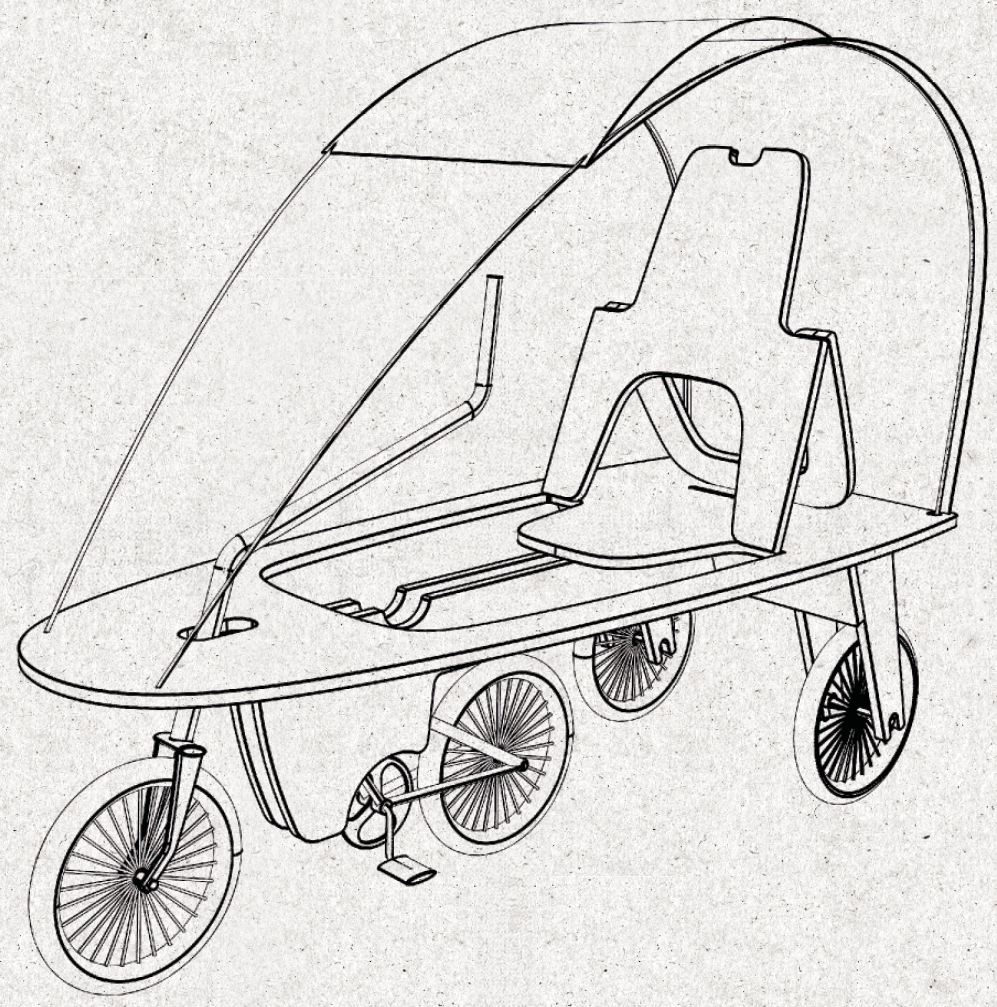
The initial idea was to design urban transport systems for city settings using reclaimed materials, conveying a strong environmental message. Another key goal was to show how design can cultivate new interactions among people, materials, and the urban fabric.
We believe that sustainability can become a true alternative only if it is accessible and applicable to everyday life. Therefore, its creation should not require specialised machinery or industrial processes; it should be something an ordinary person with basic DIY skills can replicate.
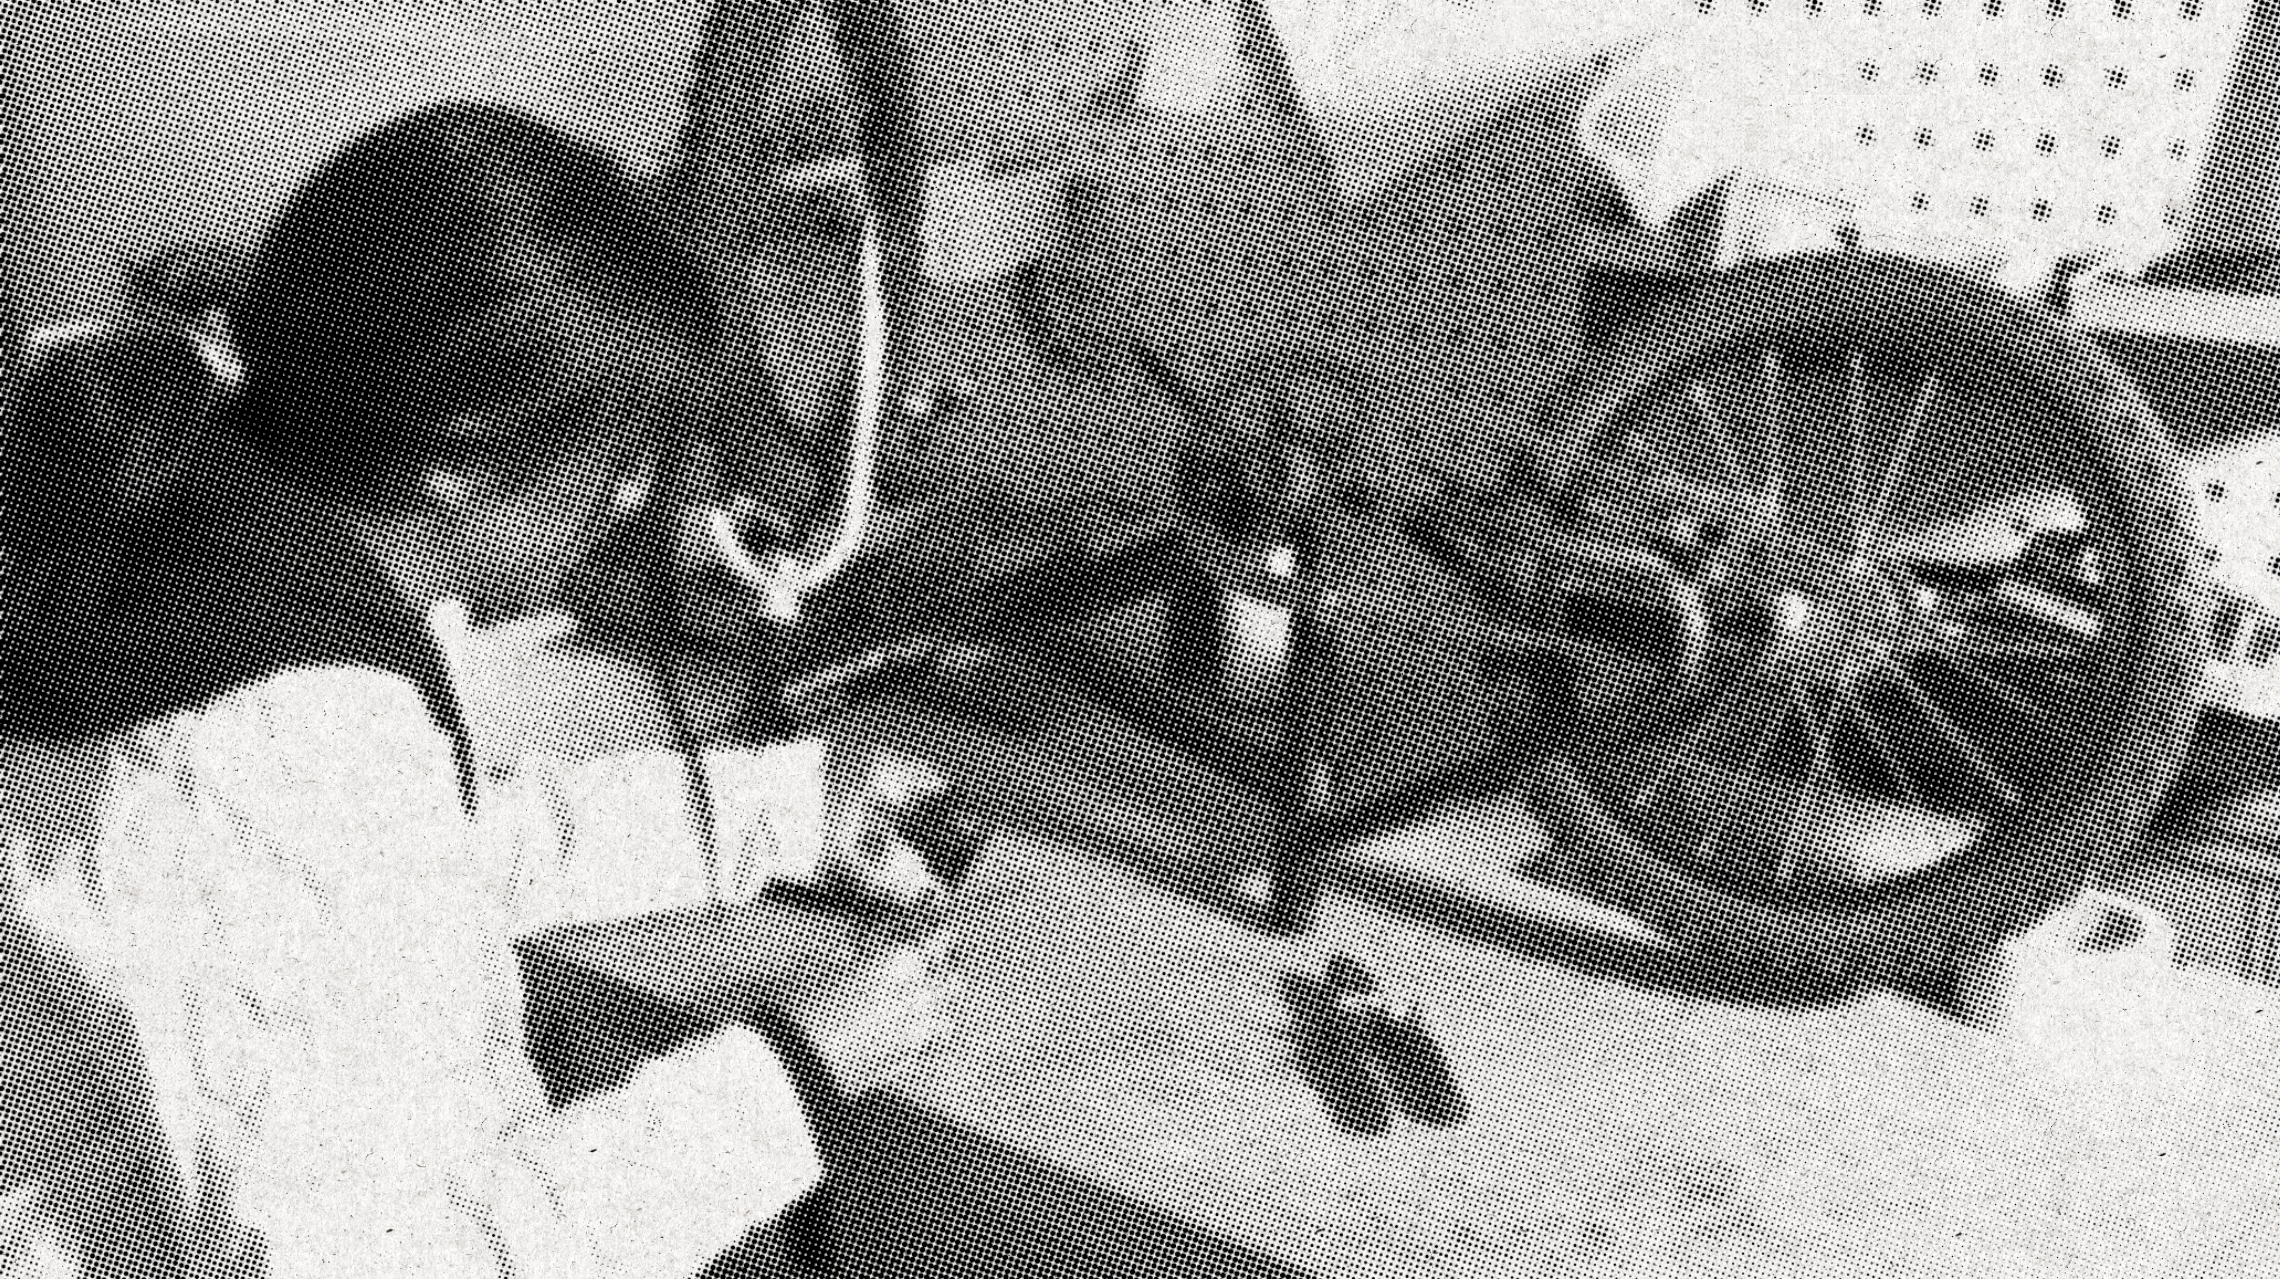
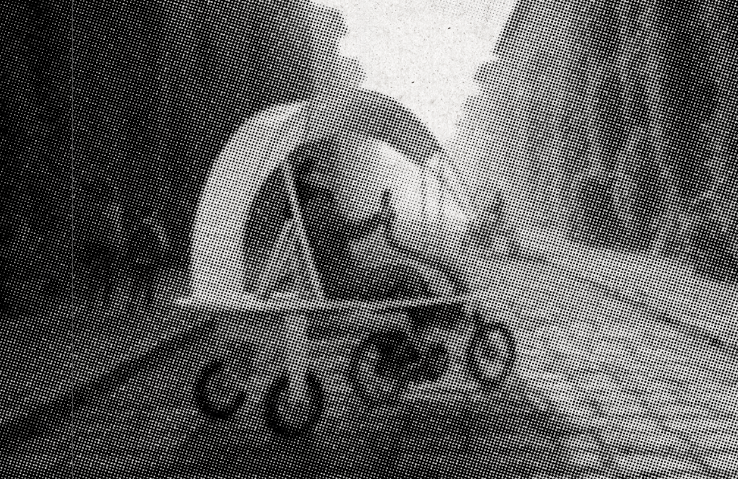
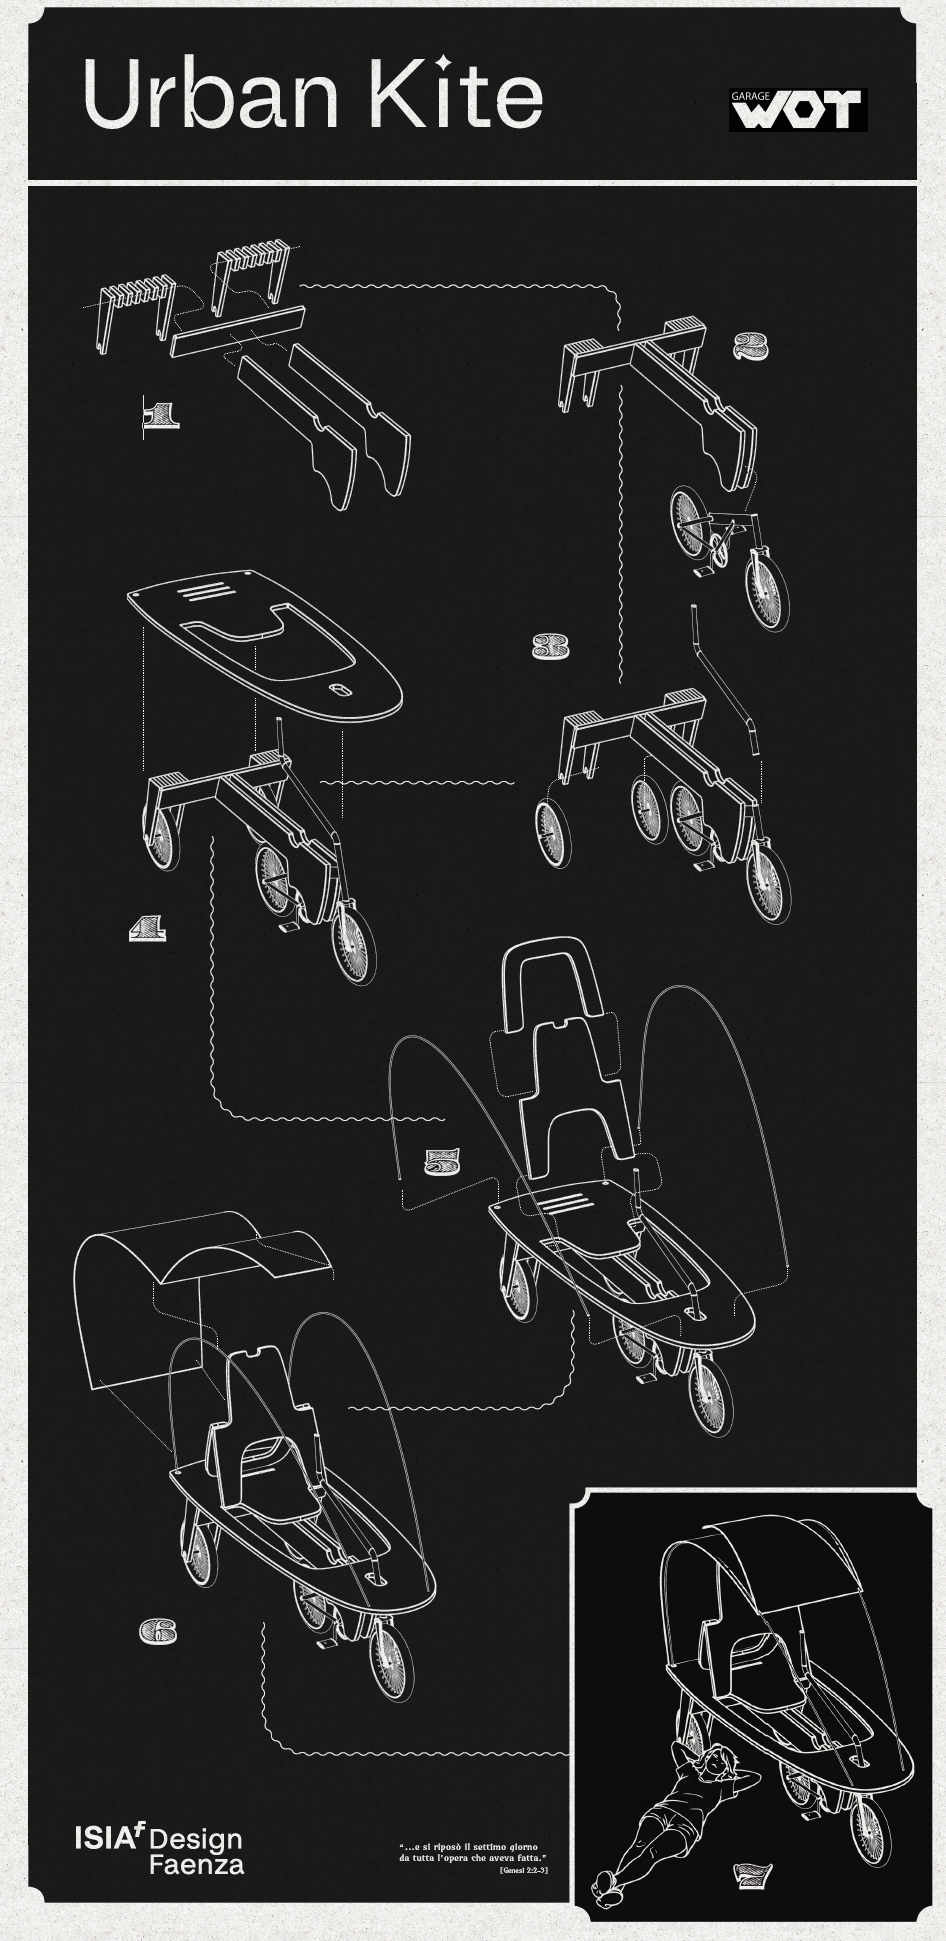
We focused on urban transport that reused frames from unused children’s bicycles, which often lose their purpose as children grow, though they remain functional. From this, a compact vehicle was designed, featuring a folding backrest that transforms it into a bench. A retractable textile canopy, resembling a sail, was added to provide shade.
The vehicle should not be seen only as an alternative means of transport, but also as a social device; once stopped, it replicates the functions of a shaded bench, where one can stop or chat.
W.ith O.ur T.ools
WOT DOES NOT PROMISE EXCELLENCE.
IT PROMISES WHAT IS FEASIBLE.
Every era develops operational philosophies in response to its dominant problems. Our time does not suffer so much from a lack of goals as from a growing gap between intention and action. People know what they would like to do, but often postpone, waiting for better conditions, adequate tools, or additional skills.
The WOT philosophy – With Our Tools – emerges as a concrete response: bringing the goal back under the responsibility of the individual or group, making it immediately actionable with what is already available.
DO, LEARN, ITERATE. WITH THE TOOLS WE HAVE
- Definition of the WOT philosophy:
WOT is the principle according to which a goal becomes real only when it is taken under the responsibility of those who can act on it, using the tools concretely available in the present. - Responsibility as a founding act:
Taking responsibility means declaring that action cannot be postponed and that the first step must be possible now. - The tools:
Current skills, available time, relationships, imperfect processes, and experience constitute the tools for action. - Limits and feasibility:
Limits do not block action; they guide it. Feasibility becomes a philosophical value. - The WOT cycle:
Clarify the goal, act, learn, iterate. - Educational implications:
The student is not prepared before acting, but through acting. The classroom becomes a space of progressive responsibility.
The WOT methodology was developed by Giorgio Gurioli and further evolved together with students from the ISIA Faenza design school, through workshops and experimental design projects.

Homage to Fungi
[Submitted by Maurizio Fiori, Erica Bordini, Alice Briganti, Matilde Casini, Enrico Cicognani, Elisabetta Cottu, Veronica Donati, Kristyna Drapalova Bonani, Alice Droghetti, Laura Falcinelli, Gaia Gionta, Isadora Lima De Souza, Sofia Mariani, Alexandra Massari, Marta Montanari, Maya Nanni, Tatiana Panteleev, Sara Pasini, Alessandro Risi, Martina Rivola, Enea Ymeraj, Saoirse Magann, Viktor Stojkov, Janka Sebòk]

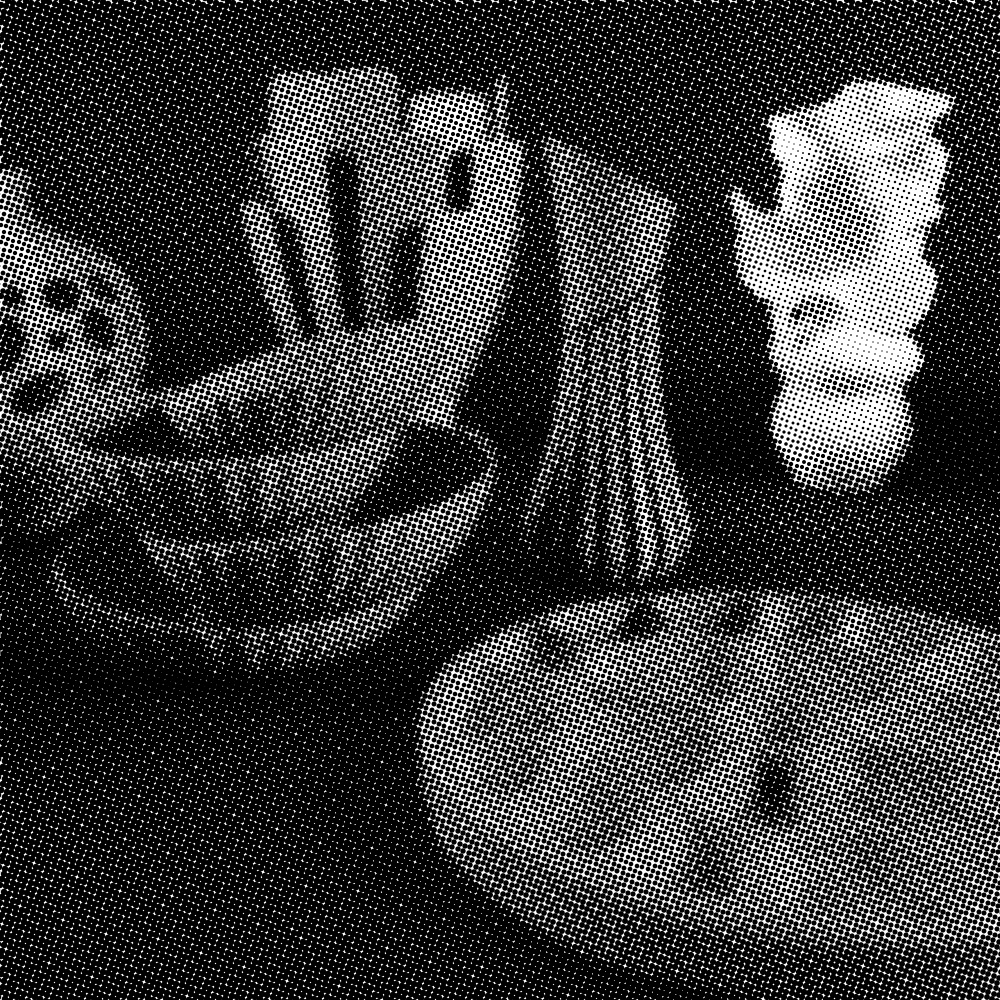
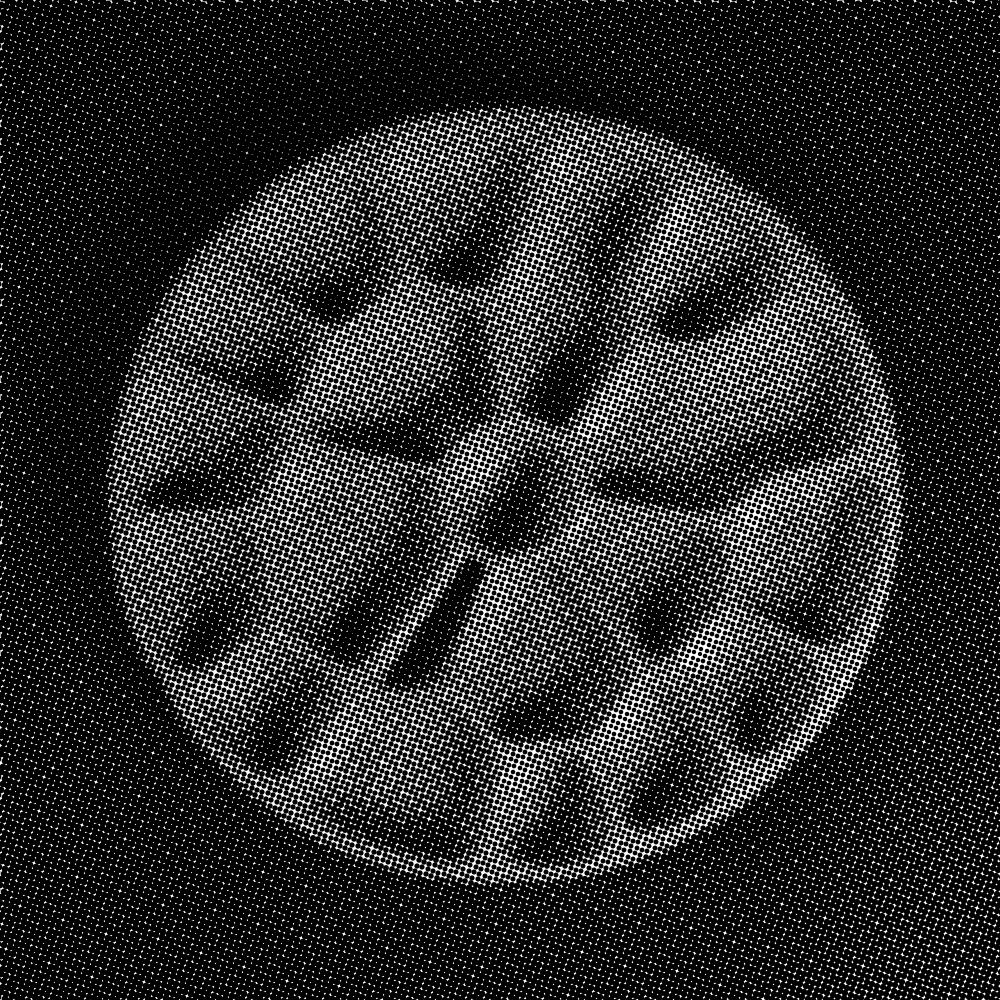
Hybrid objects: the world of fungi as a morphological, material, and cultural matrix.
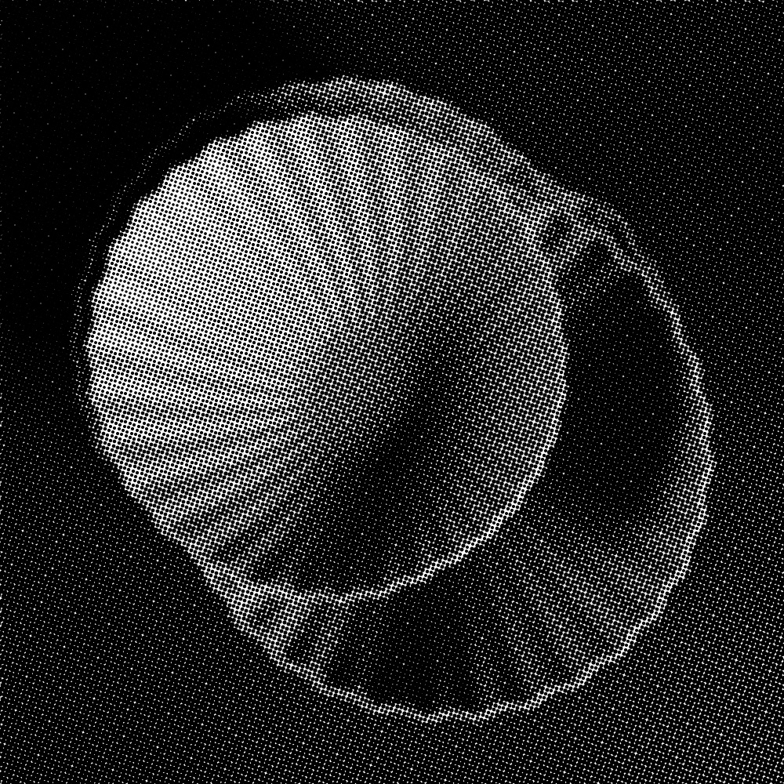
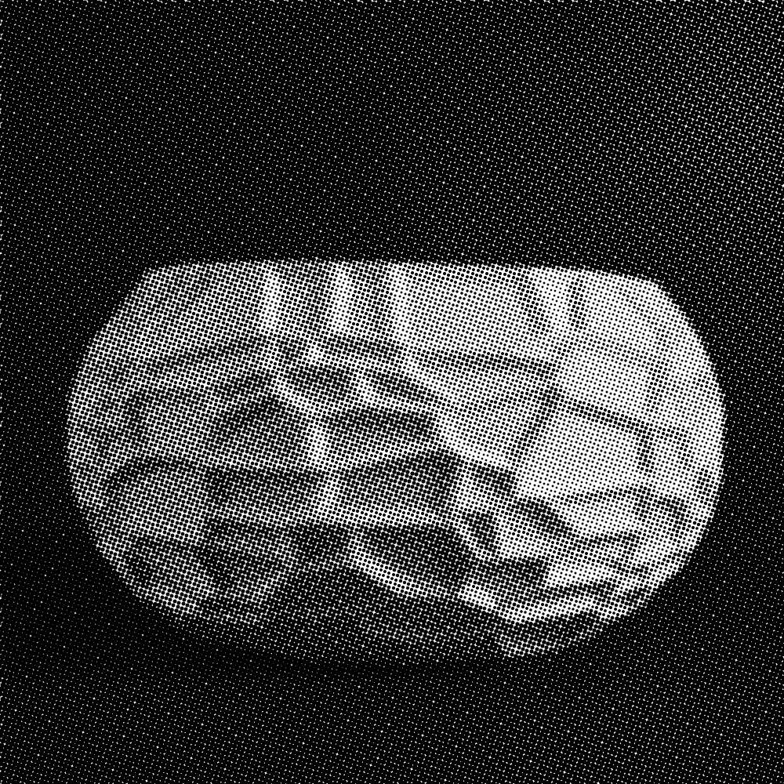
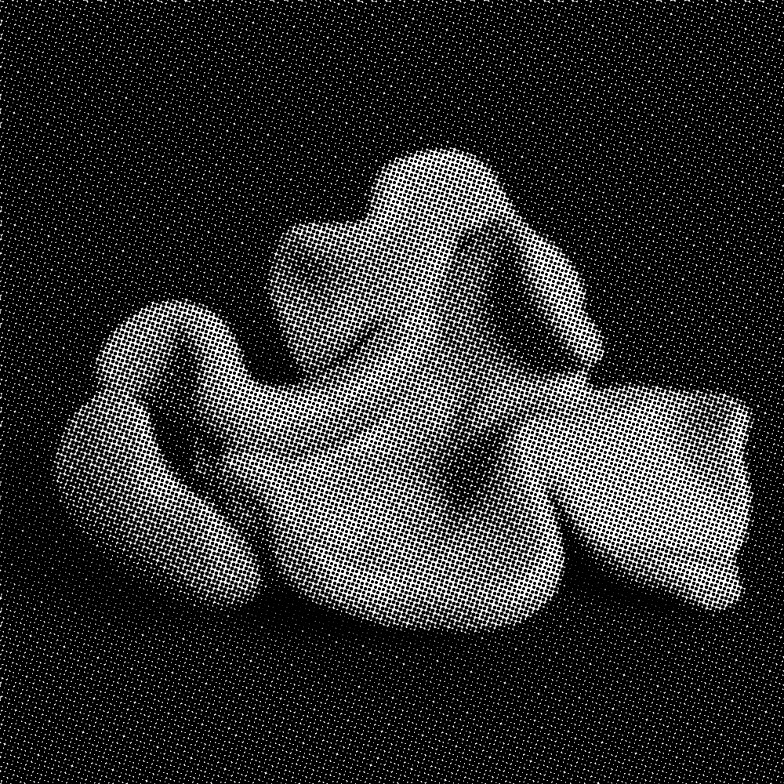
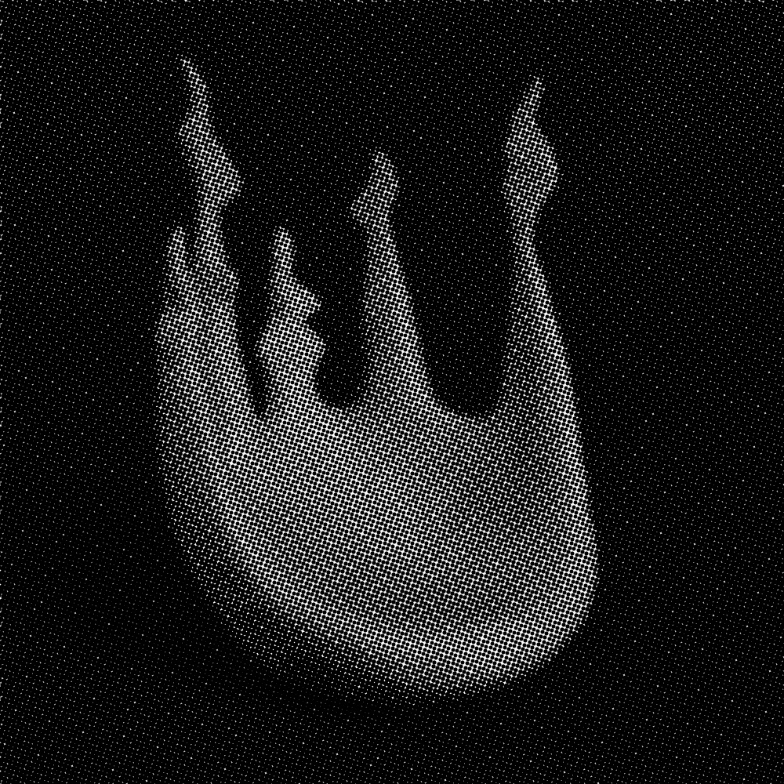
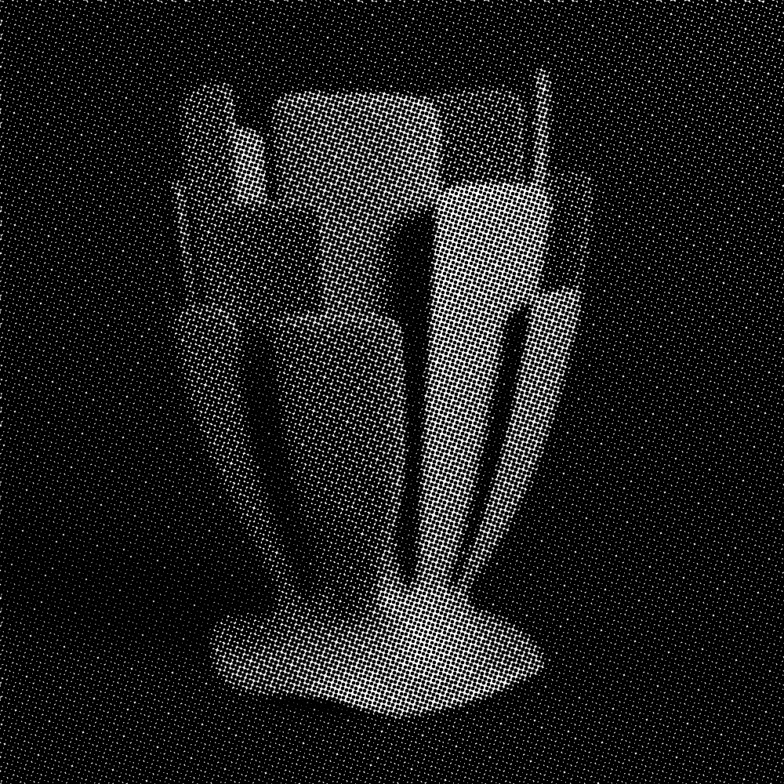
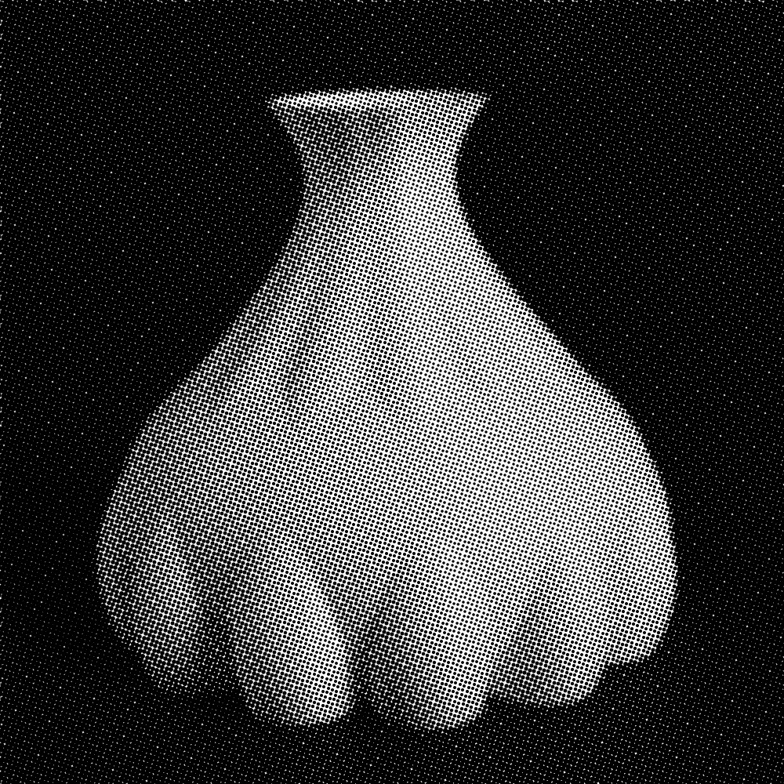
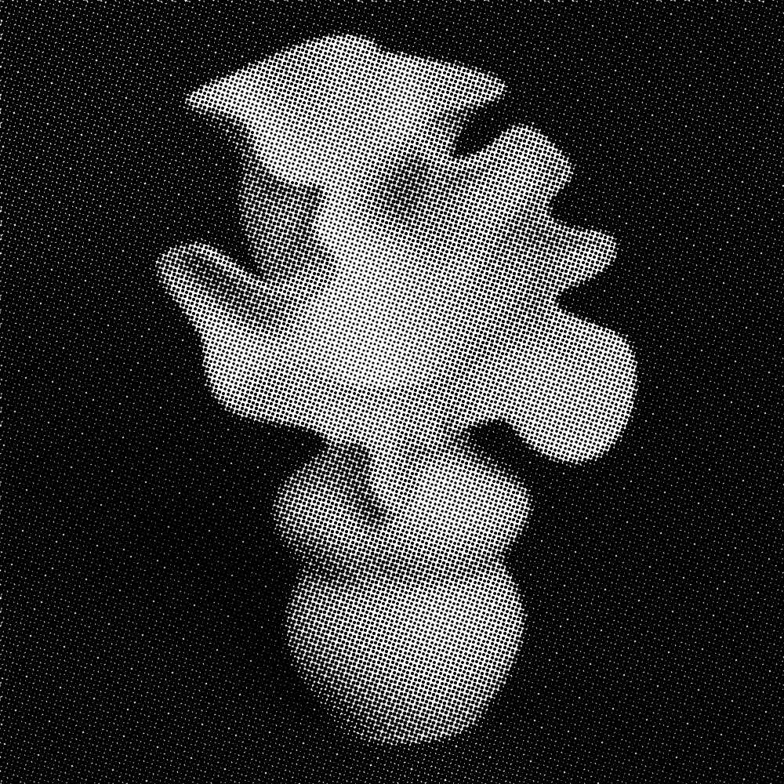
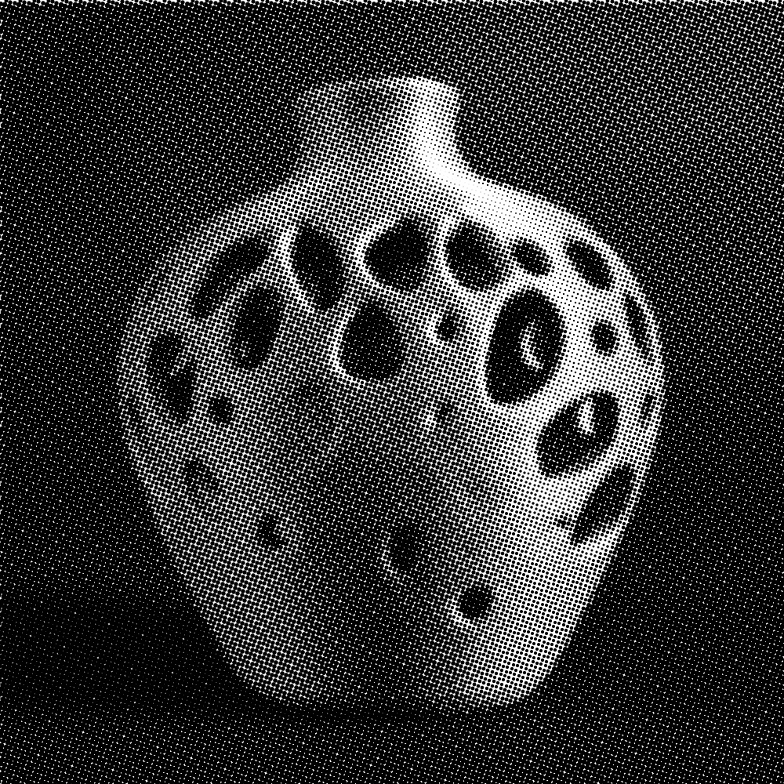
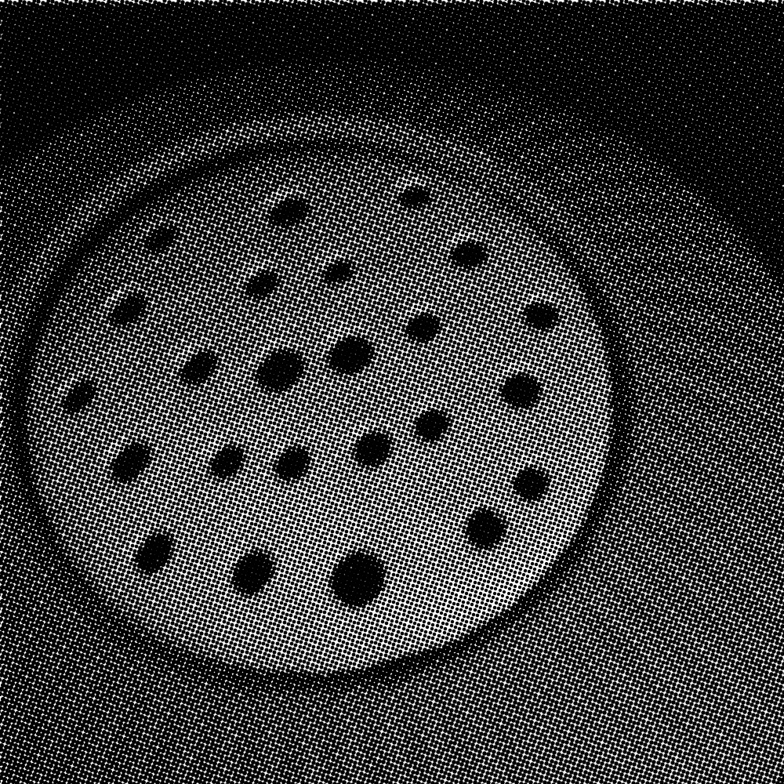
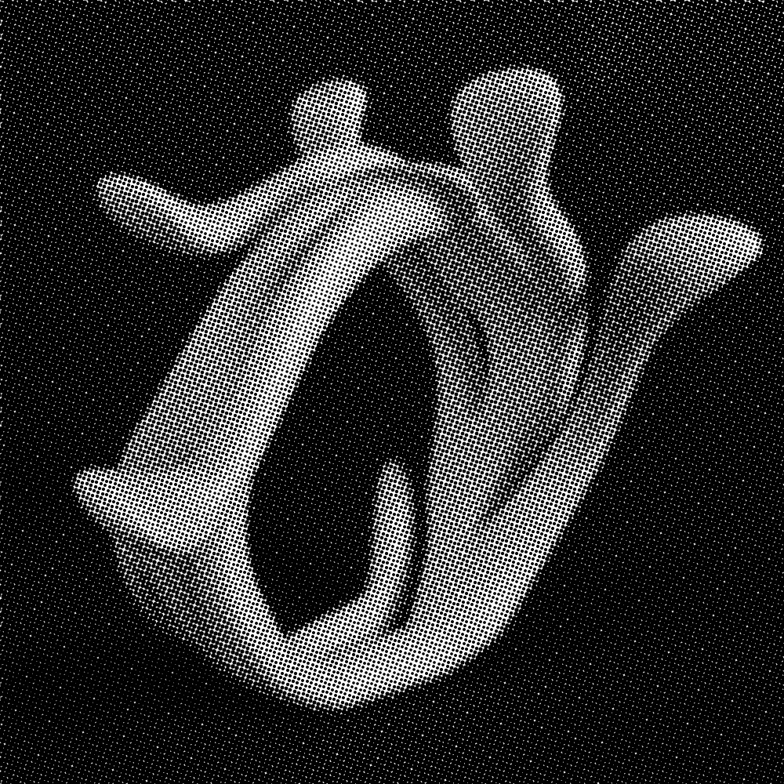
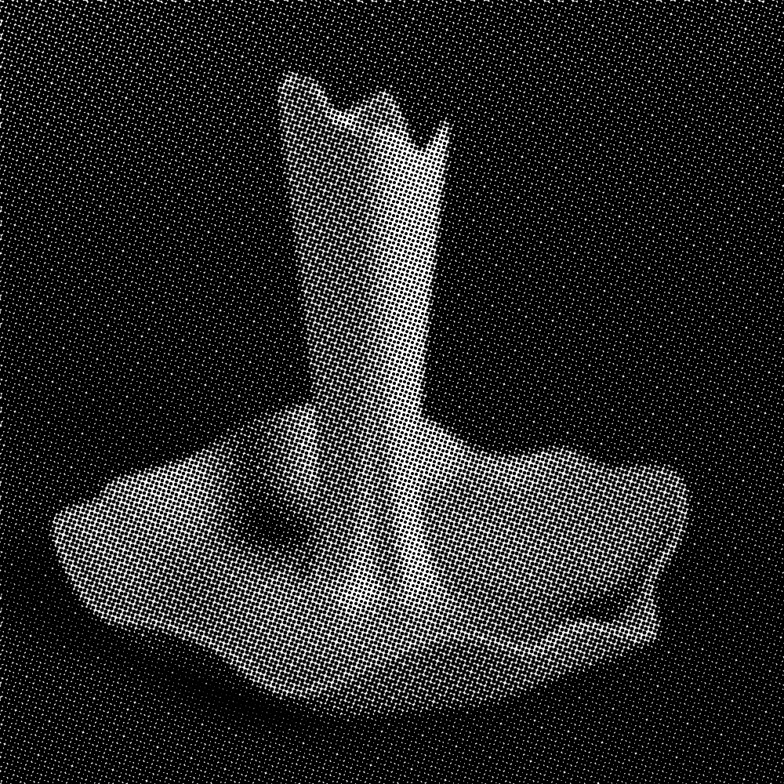
The collection on display explores a series of objects inspired by the formal and structural logics of the fungal kingdom: growth by aggregation, porosity, stratification, and adaptability. This inspiration does not result in imitation, but rather in a design translation of principles, reinterpreted through contemporary tools of digital fabrication. The artefacts are mainly produced in 3D-printed PLA and, in some cases, in 3D-printed terracotta, highlighting a continuity between additive processes and material culture. In this context, 3D printing is not merely an execution technology, but a design device that enables work on complex morphologies, local variations, and non-standardised structures. The notion of Hybrid Objects takes on an expanded meaning here: not only objects that integrate different components — as in experiments combining PLA and mycelium — but also artefacts that hybridise languages, processes, and material ontologies. Digital and biological, artificial and living, design and growth intertwine in open configurations. In some applications, mycelium is introduced as a complementary material, establishing a relationship between a controlled, deterministic part — defined through design and printing — and a part that evolves according to its own logic, tied to the behaviour of living material. This results in a design tension between prediction and transformation, between defined form and emergent form. Homage to Fungi proposes a reflection on redefining product culture, in which design no longer simply shapes matter but constructs conditions for interaction among different systems. The exhibited objects take the form of hybrid devices, halfway between prototype, research, and vision, capable of suggesting scenarios in which production is no longer solely industrial, but also biological and relational. The project is part of the research framework of ISIA Faenza on material intelligence and the integration of design, scientific, and technological knowledge, proposing a teaching model in which design becomes a space of negotiation between formal control and openness to the living.
CREDITS
CO-INHABITED LANDING
CONCEPT BY ISIA Faenza
RESEARCH TEAM
Federico Giustozzi, Giorgio Gurioli, Matteo Pini, Sabrina Sguanci, Ivan Severi, Carlo Turri
KORE
Biennio specialistico in Design del Prodotto e Progettazione con materiali avanzati, a.a. 25/26 / Students of Master degree courses in Product Design and Design with advanced materials, a.y. 25/26: Annalisa De Stanchina, Andrea Montanari, Irene Strada, Pietro Tabanelli.
Design dei prodotti ceramici II, PROFESSOR Sabrina Sguanci
Modellistica, PROFESSOR Mirco Denicolò
URBAN KITE
Biennio specialistico in Design del Prodotto e Progettazione con materiali avanzati, a.a. 25/26 / Master degree courses in Product Design and Design with advanced materials, Academic Year 25/26: Angelo Verna, Panna Ori, Clara Ghirlanda. Jasmine Sahbaoui, Vera Vespignani, René Ricci
CORSO Progettazione, PROFESSOR Giorgio Gurioli
B.COOL
Biennio specialistico in Design della Comunicazione a.a. 25/26 / Master Degree in Communication Design, a.y. 25/26: Simona Alessandrini, Giulia Calonici, Vito Cappiello, Chiara Casamenti, Martina Di Girolamo, Eleonora Dotti, Melissa Geti, Zeineb Kassimi, Michele Loiudice, Rosalba Maggio, Stefano Magnani, Francesca Sortino, Francesca Stefanelli, Federica Urbano
Progettazioni multimediali,
PROFESSOR Carlo Turri
COLLABORATION
Prof. Mirco Denicolò
HOMAGE TO FUNGI
PROFESSOR Maurizio Fiori / COORDINATION Sabrina Sguanci
PROJECTS BY
Triennio in Disegno Industriale e Progettazione con Materiali Ceramici e InnovativI, a.a. 25/26 / Bachelor’s Degree in Industrial Design and Design with Ceramic and Innovative Materials, a.y. 25/26: Erica Bordini, Alice Briganti, Matilde Casini, Enrico Cicognani, Elisabetta Cottu, Veronica Donati, Kristyna Drapalova Bonani, Alice Droghetti, Laura Falcinelli, Gaia Gionta, Isadora Lima De Souza, Sofia Mariani, Alexandra Massari, Marta Montanari, Maya Nanni, Tatiana Panteleev, Sara Pasini, Alessandro Risi, Martina Rivola, Enea Ymeraj, Saoirse Magann, Viktor Stojkov, Janka Sebòk
INDEX OF SUBTERRANIAN INFORMAL ACTIVISM
RESEARCH TEAM Matteo Pini, Ivan Severi
GRAPHIC DESIGN Matteo Pini
LAYOUT Veronica Donati, Matteo Pini
FONT ABC Camera Plain, Afronaut, Amarante, Aptos, Archivo, Beastly, Baunk, DIN Narrow 2014, Ebrima, Euphoria Expand, Federal Bureau 12, Fenisia, Halyard, Helvetica Neue, Hobo, ITC Benguiat Std, Long Summer, Nirmala UI, Schwenk, Space Grotesk, Video
PAPER Usomano Avorio Aralda - FSC®
PRINT BY Skillpress
COLOPHON
ISIA Istituto Superiore per le Industrie Artistiche
ISIA High Institute for Artistic Industries
PRESIDENT
Emanuela Fiori
DIRECTOR
Maria Concetta Cossa
DEPUTY DIRECTOR
Maurizio Fiori
Administrative Director Laura Merella
Accounting Director Anna Boscherini
LAB TECHNICIAN Lorenzo Filipponi
LOGISTICS Rossella Gondoni
PRESS Irene Guzman

Istituto Superiore per le Industrie Artistiche
48018 Faenza (RA) Italy
Corso Mazzini, 93
www.isiafaenza.it
info@isiafaenza.it
Orari di apertura Istituto:
dal lunedì al giovedì ore 8:30-18:00
venerdì: ore 8:30-14:00
Orari di apertura uffici al pubblico:
Dal lunedì al venerdì ore 11:00 - 13:00